Wambrechies (59118) - Nord (59) 1.178.000 €
Réf. : G56/0934
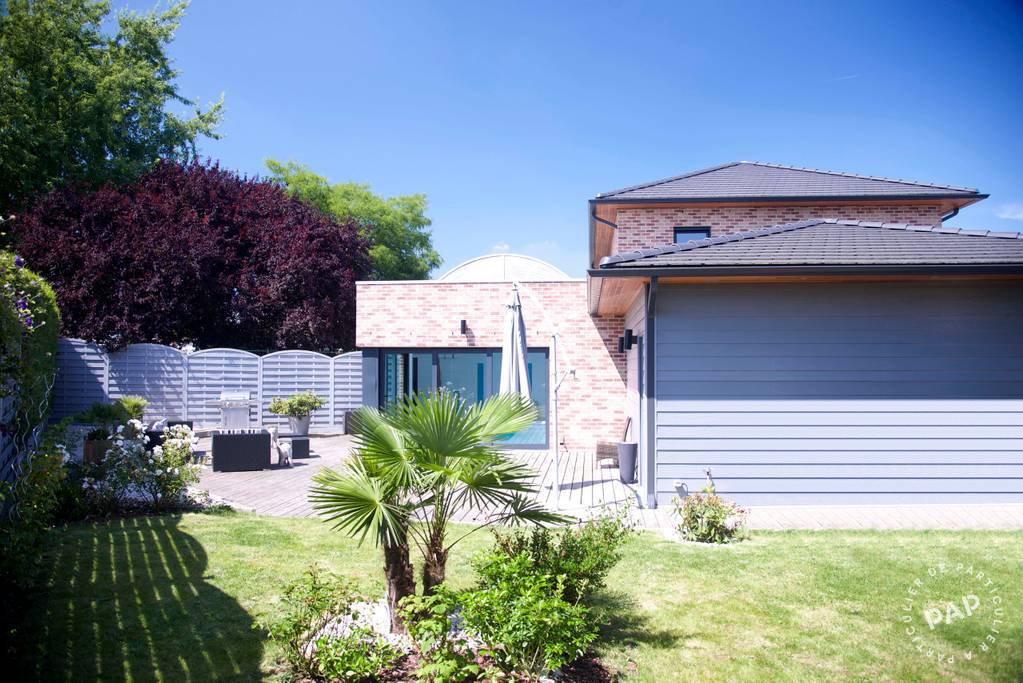
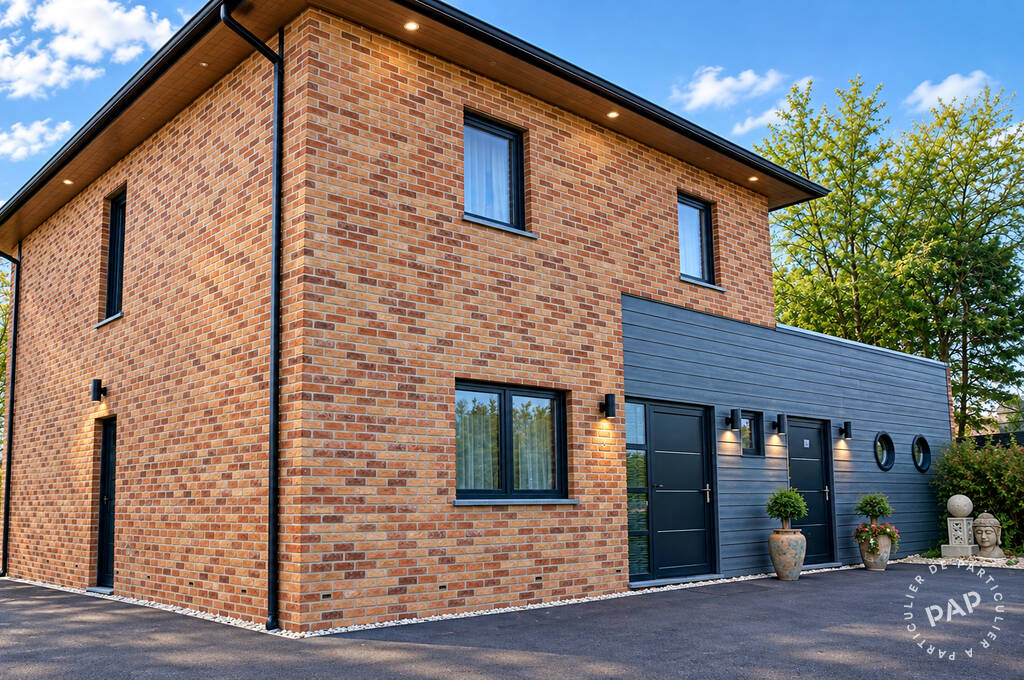
This is a rare property in Wambrechies, combining generous living space, wellness facilities and practical features for both family life and professional use. Located just 15 minutes from Lille and around one hour from Paris by TGV, this architect-designed detached contemporary home was built in 2010 and offers approximately 270 sq m (2,906 sq ft) of living space on a 620 sq m (6,674 sq ft) plot.
Designed around comfort and well-being, the house stands out for its spacious layout and its exceptional indoor leisure areas.
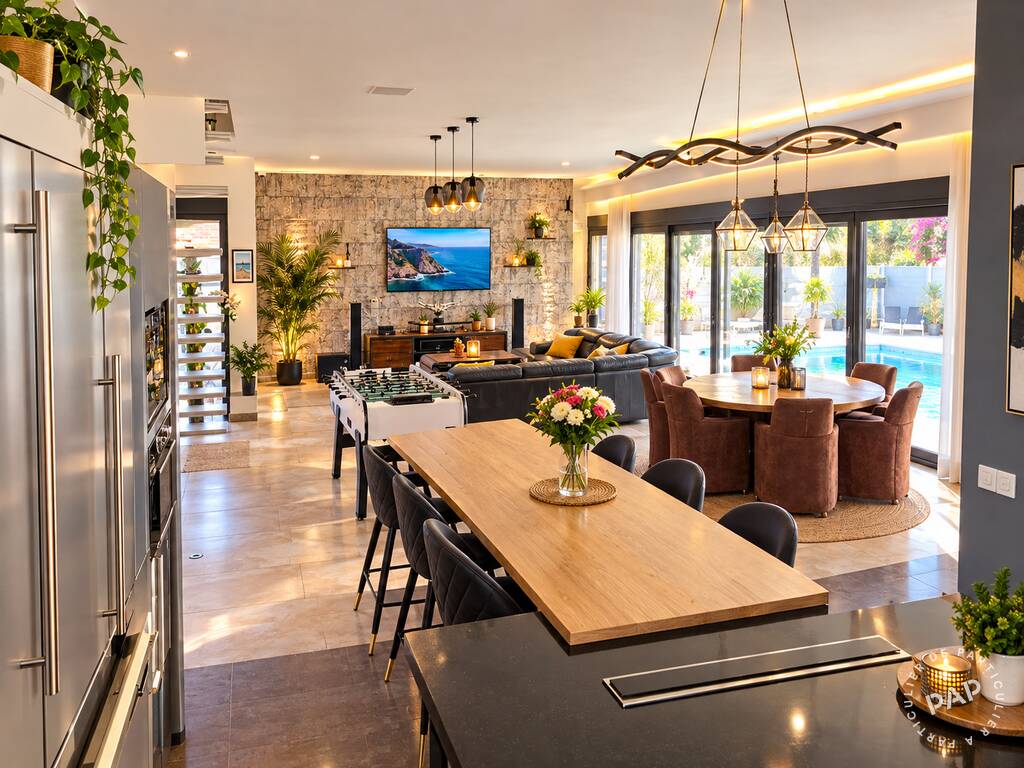
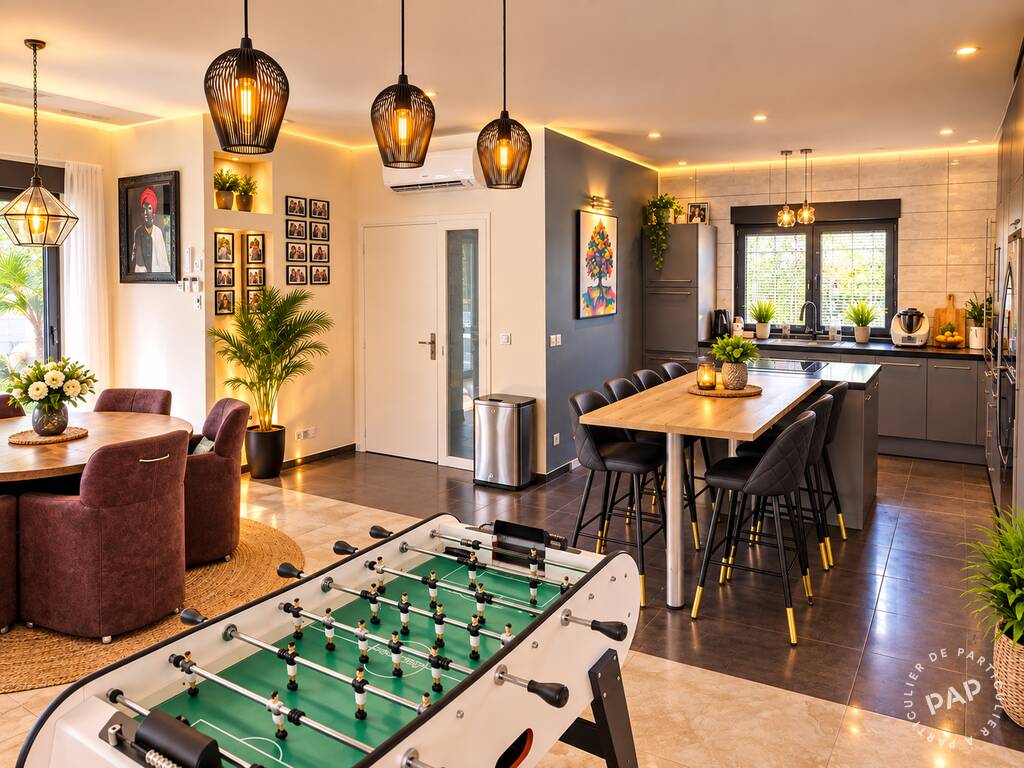
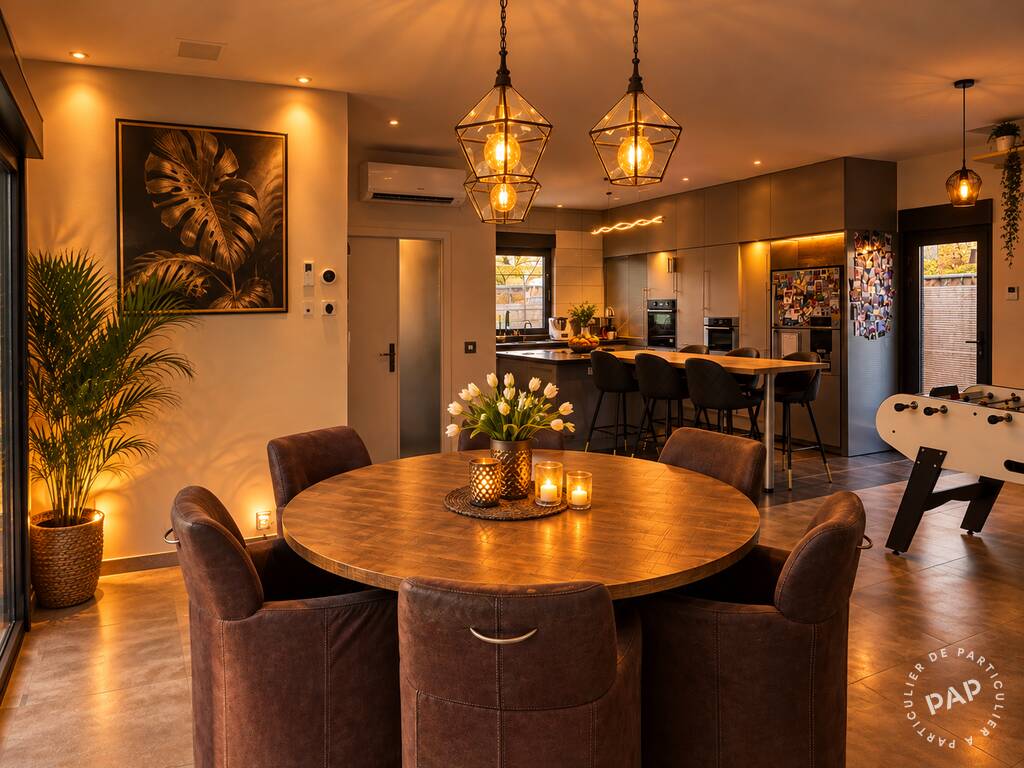
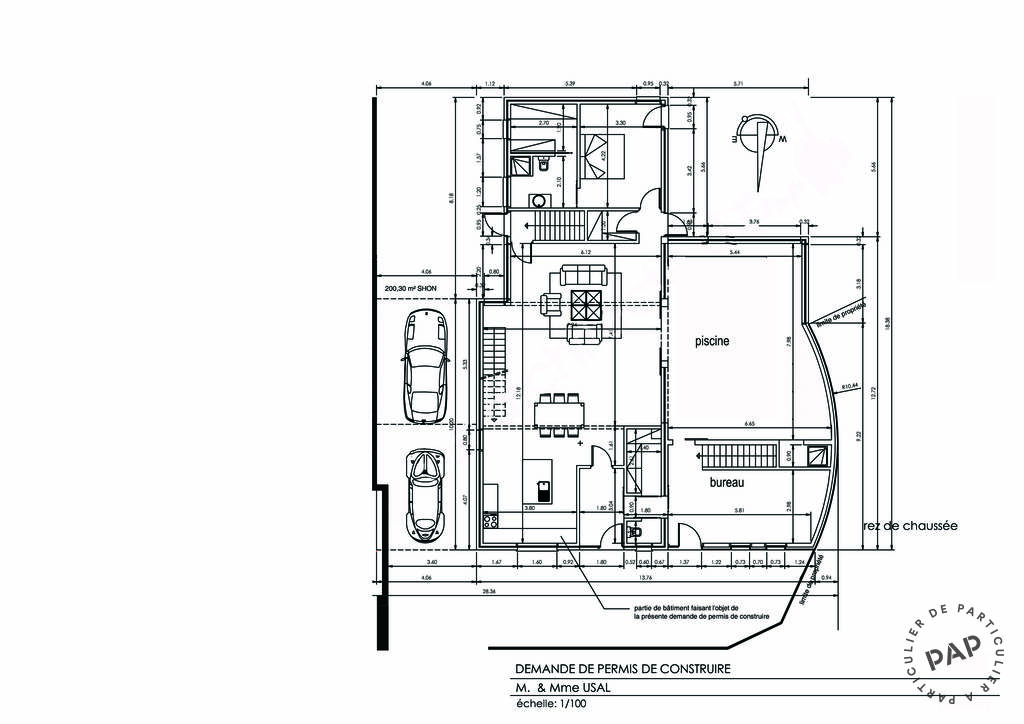
The ground floor extends to around 200 sq m (2,153 sq ft). A large entrance hall with cloakroom and guest WC leads into a bright open-plan living area of 75 sq m (807 sq ft), combining a fully fitted kitchen with central island, dining area and lounge.
There is also a 20 sq m (215 sq ft) office with its own independent entrance, making it ideal for a home business, consultancy or professional practice.
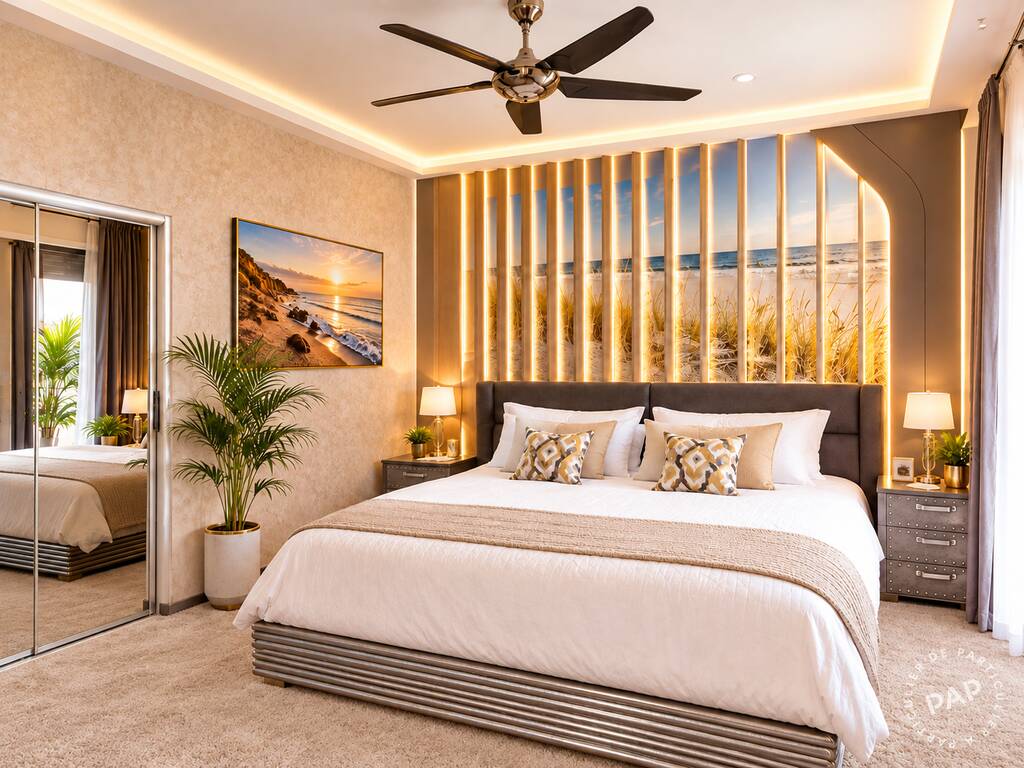
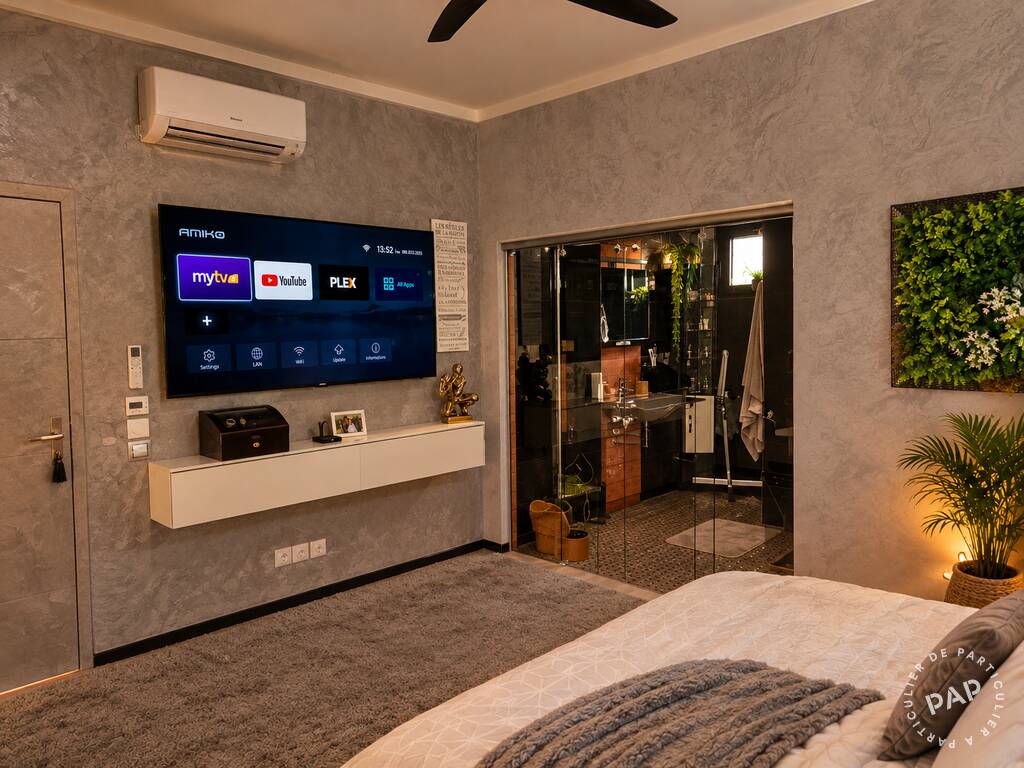
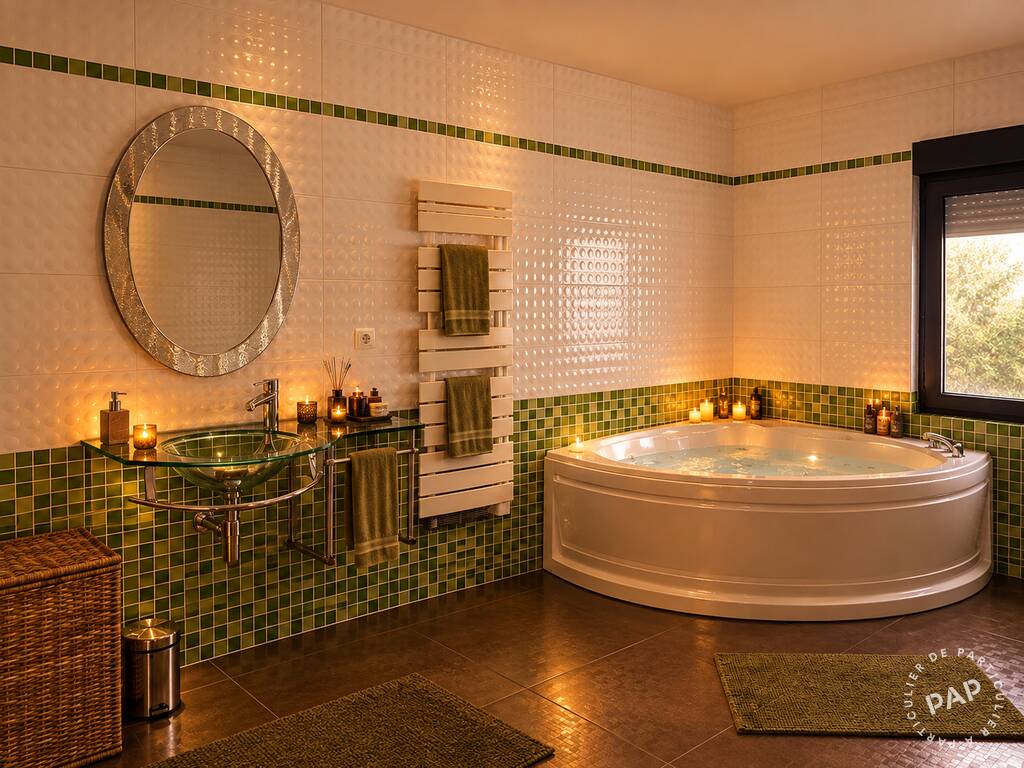
The master suite occupies approximately 30 sq m (323 sq ft) and includes a bedroom, dressing room and private bathroom with bath, shower, washbasin and WC.
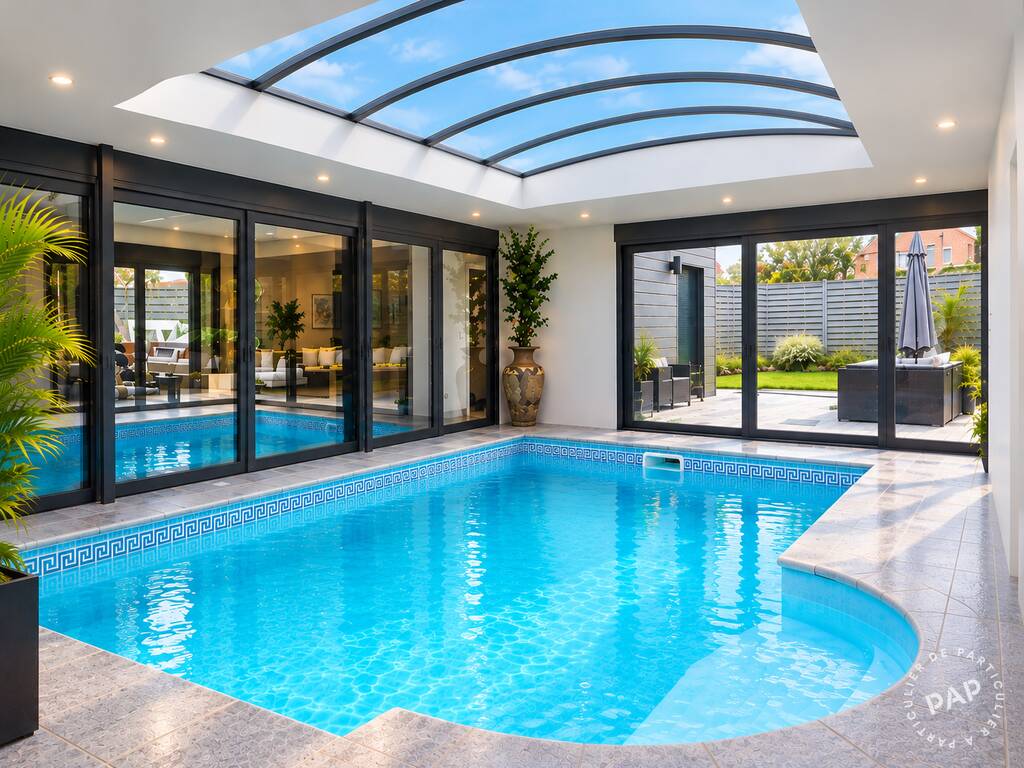
The centrepiece of the home is undoubtedly the 40 sq m (431 sq ft) indoor swimming pool. Visible directly from the living room through a spectacular 7-metre-wide glass wall, this space can be enjoyed year-round thanks to its dedicated dehumidification system. The pool area also benefits from its own bathroom with shower, washbasin and WC.
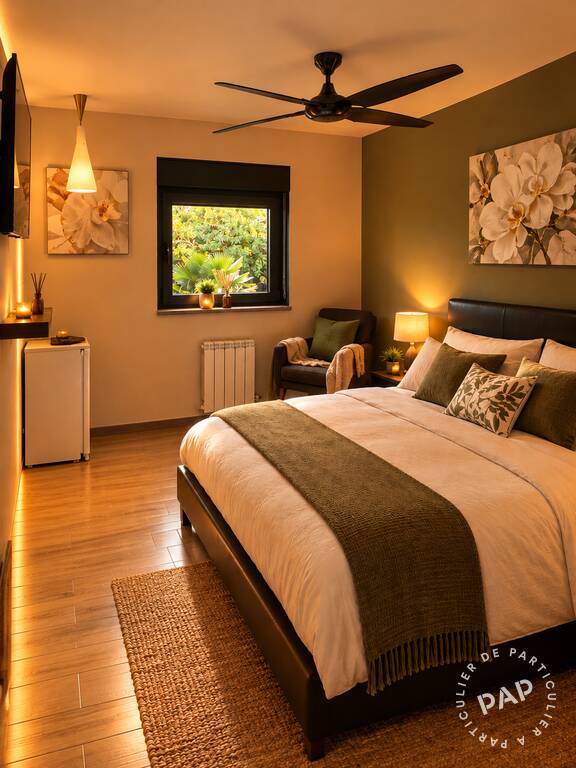
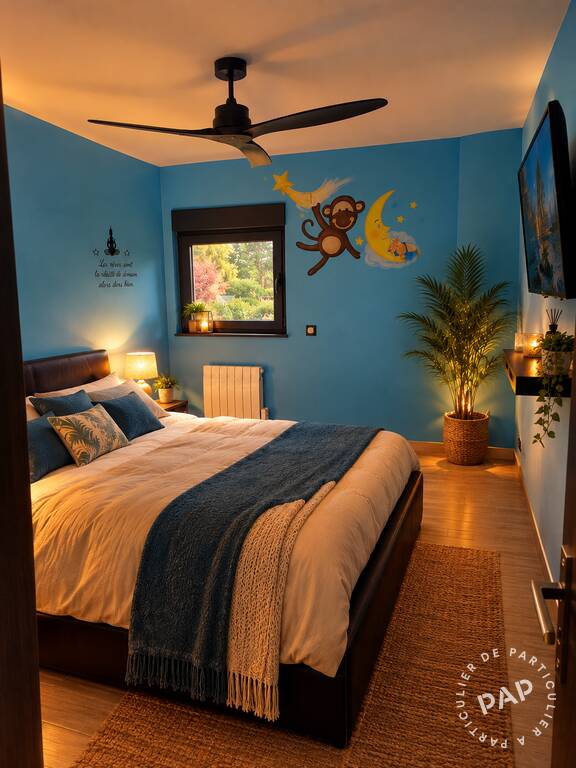
Upstairs, approximately 70 sq m (753 sq ft), there are three bedrooms with fitted dressing areas, including one measuring 15 sq m (161 sq ft) and two measuring 14 sq m (151 sq ft). A spacious 13 sq m (140 sq ft) family bathroom features a bath, shower and washbasin.
The floor also includes a fully equipped laundry room, a separate WC and access to an attic providing around 15 sq m (161 sq ft) of additional storage.
The lower ground floor offers an outstanding private wellness area of approximately 160 sq m (1,722 sq ft). A 40 sq m (431 sq ft) air-conditioned gym is equipped with fitness equipment, a sauna, shower and washbasin.
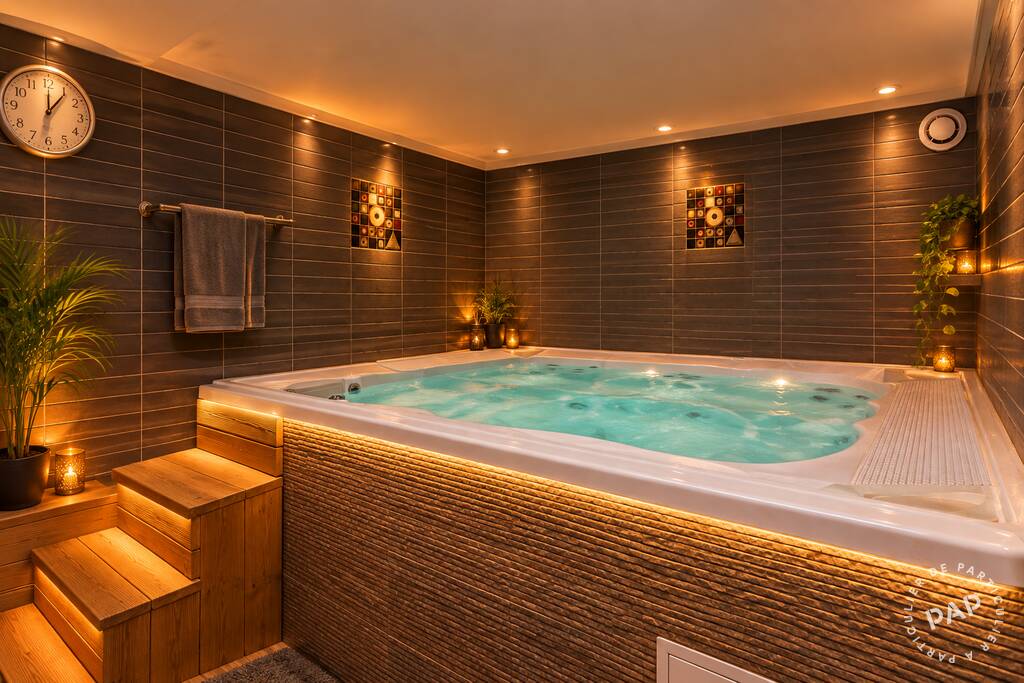
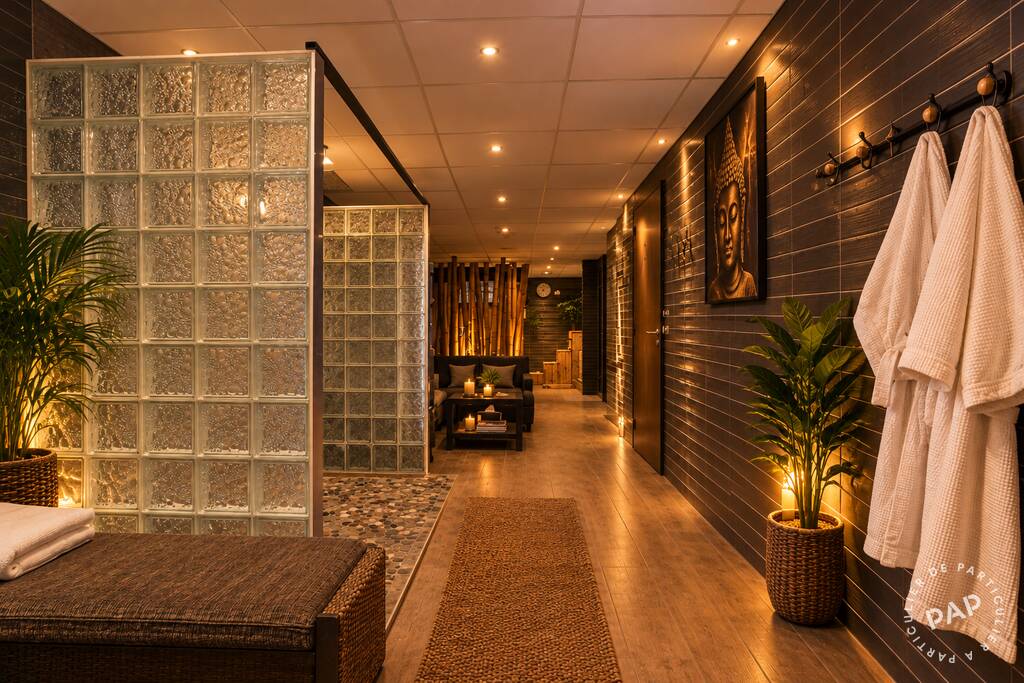
A further 60 sq m (646 sq ft) spa area includes a four-person hammam, a sauna with two reclining seats, a six-person jacuzzi, double shower, washbasin, WC, lounge area, massage table, relaxation bed and smart TV.
Around 60 sq m (646 sq ft) is also dedicated to storage and cellar space.
Outside, the 620 sq m (6,674 sq ft) south-west facing plot offers a 70 sq m (753 sq ft) terrace, a 150 sq m (1,615 sq ft) garden, a pétanque court and a barbecue area. The garage and outbuilding provide a combined 25 sq m (269 sq ft) of space, while the driveway can accommodate up to six vehicles. An electric vehicle charging point is already installed.
Modern comfort and technology features include central vacuuming, double-flow ventilation, underfloor heating, reversible air conditioning in the bedrooms and main living area, automated ground-floor shutters, a fully equipped kitchen, wired network infrastructure with patch panel, perimeter alarm system and indoor/outdoor security cameras.
Properties offering this combination of contemporary architecture, indoor swimming pool, private spa, gym, extensive basement space, advanced technology and generous parking are rarely available. A home designed for comfortable everyday living, entertaining, working from home and enjoying a genuine private wellness environment.
Energy class : B
Location
- A
- B
- C
- D
- E
- F
- G
- A
- B
- C
- D
- E
- F
- G
Contact PAP