






Montmorillon (86500) - Vienne (86) 330.000 €
Réf. : G09/2414
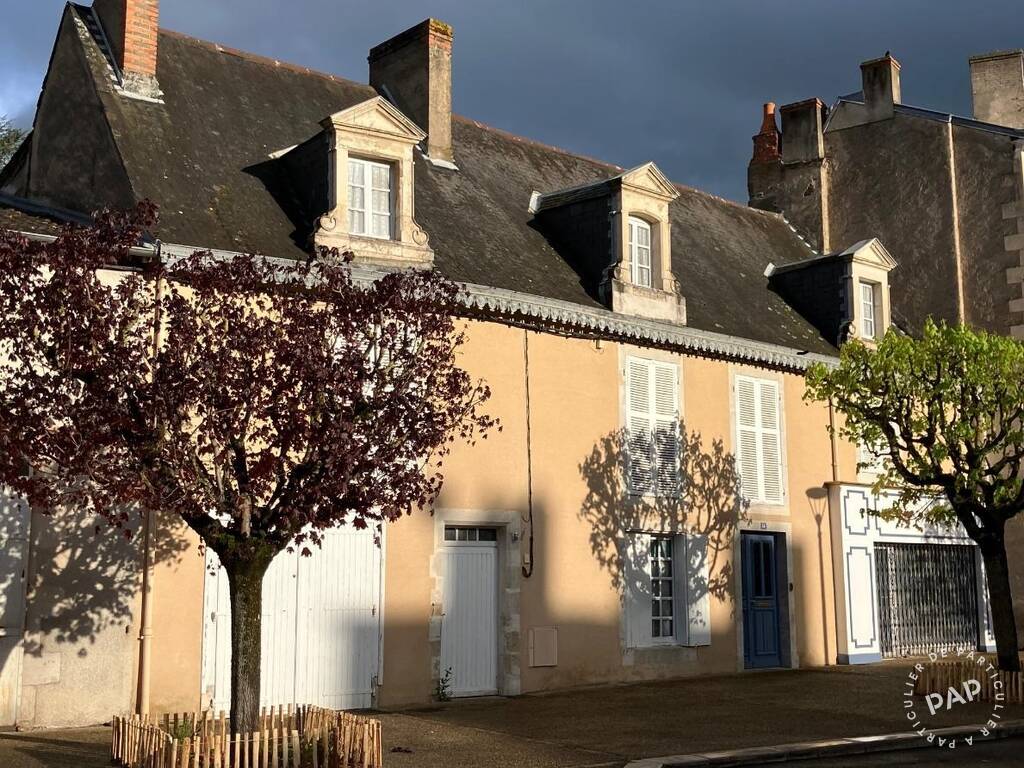
Ideally located in the heart of the town center—within walking distance of shops and services, and with schools and supermarkets in the immediate vicinity—this authentic-looking home provides a 220 m² living space.
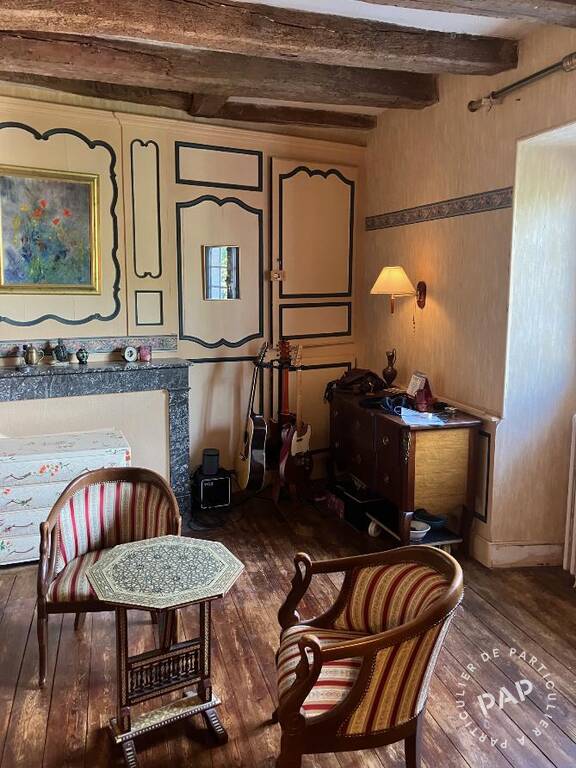
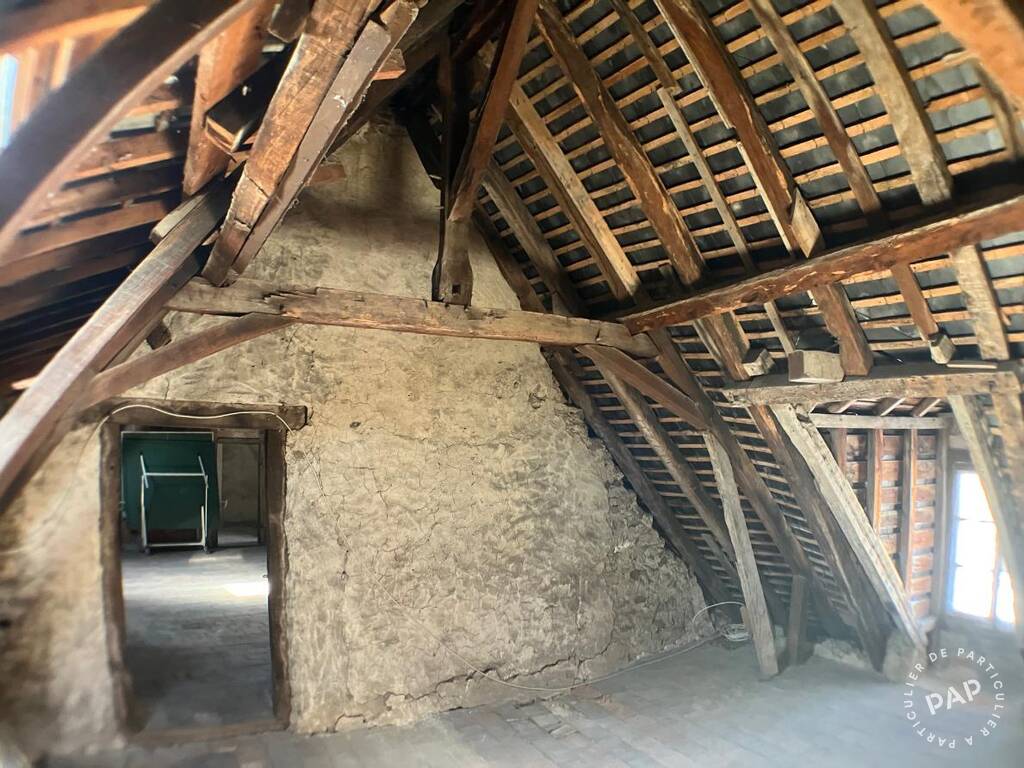
It blends modern comfort (a recent fitted kitchen, high-efficiency central heating, and essential air conditioning in the conservatory) with the authenticity of preserved period features (exposed beams, decorative ironwork on windows, 18th-century fireplaces, and solid wood flooring, alongside cement tiles and—throughout the entire attic—traditional terracotta floor tiles and exposed roof timbers, not to mention the stone staircase in the medieval tower).
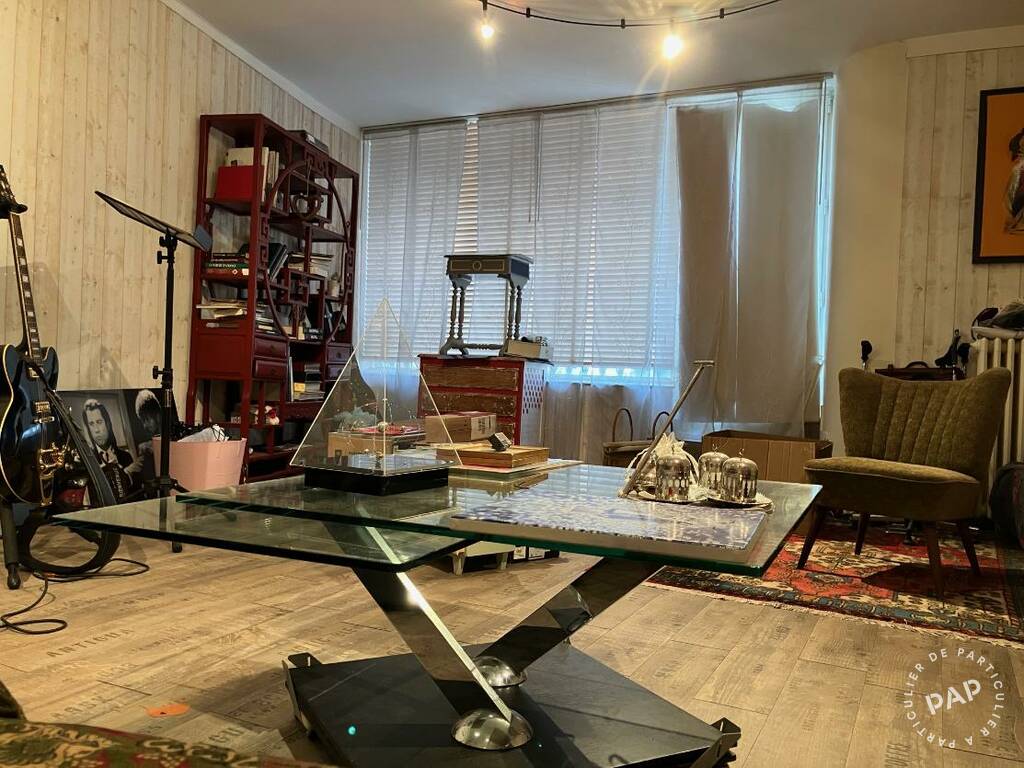
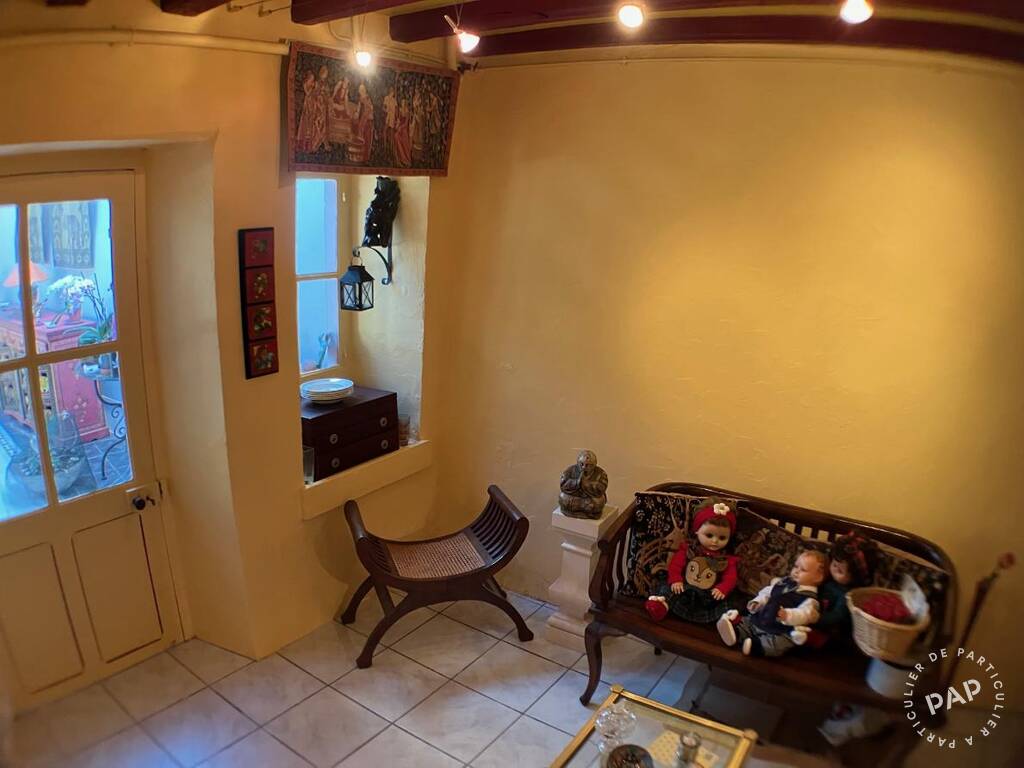
The entrance hall leads to two wide living rooms :
the first one suitable for professional or commercial use (featuring a retractable security grille),
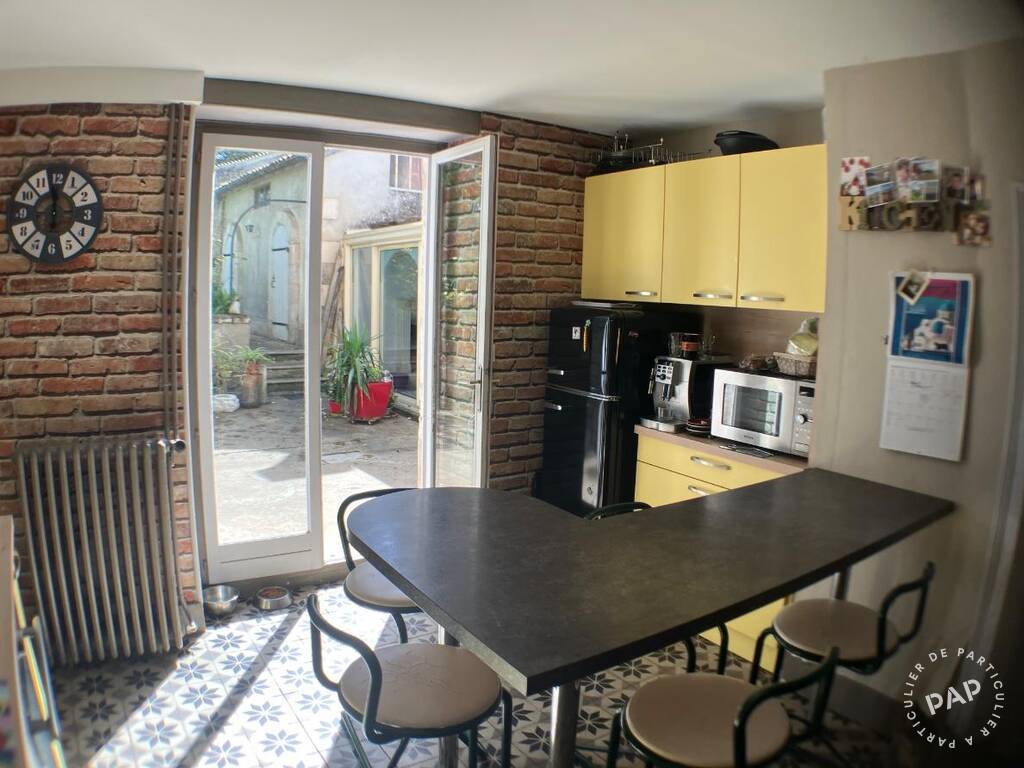
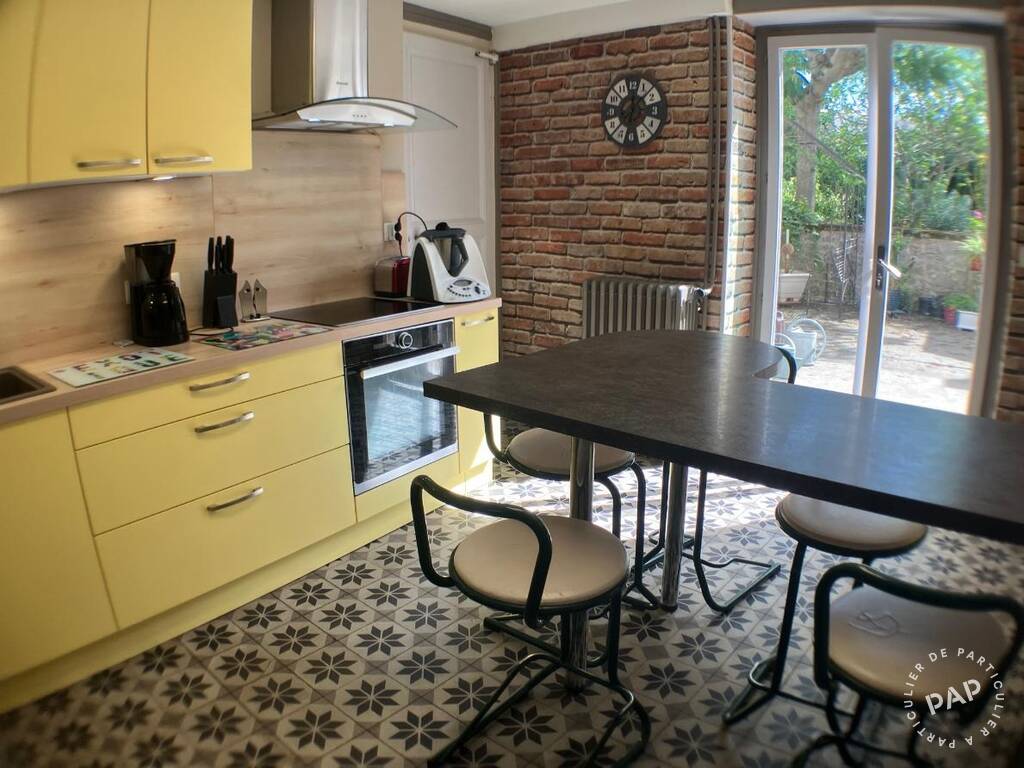
and the other one opening onto a fitted kitchen—renovated in 2019 with integrated appliances and rare, sought-after cement floor tiles.
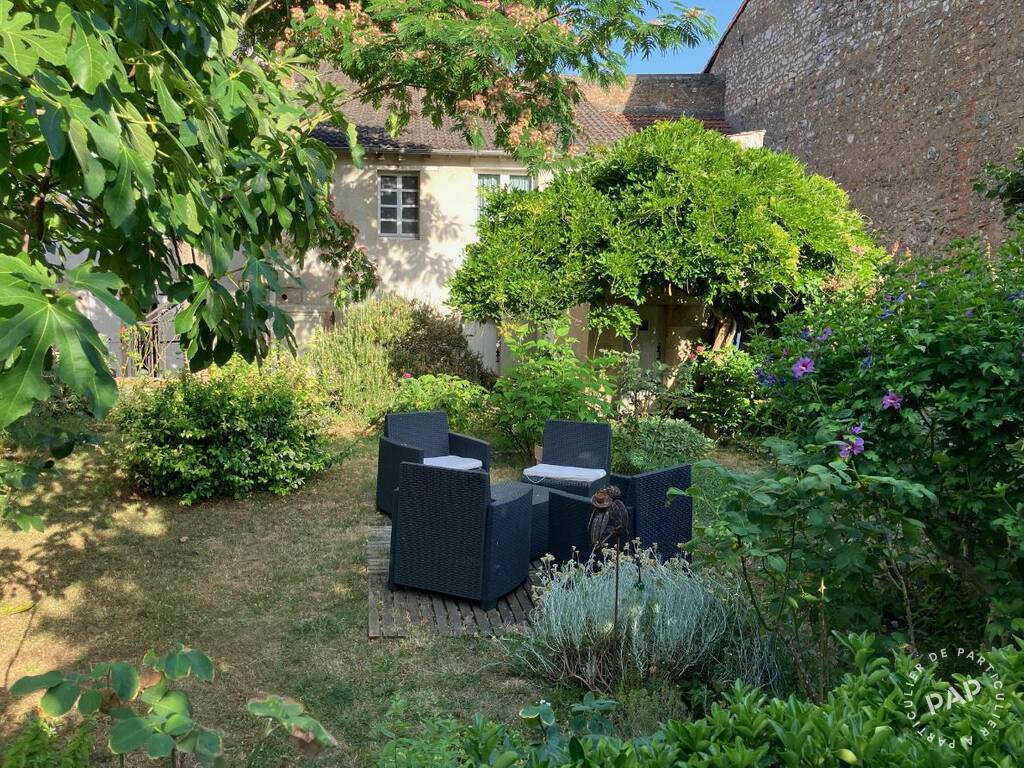
At the foot of the stone staircase (clad in wood) lies a small vestibule opening onto a spacious, light-filled, air-conditioned conservatory—a true cool haven in summer. Refined tiling and a fireplace with an authentic Louis XVI-style mantel complete this peaceful, ideal space, which opens onto the terrace and the tree-filled garden.
The ground floor is rounded out by a utility area comprising a boiler room, laundry room, pantry, a garage with street access, and an additional room that could be converted for professional or personal use (such as an office or bedroom).
A toilet is tucked under a service staircase—one of the key elements providing access to the upstairs sleeping quarters!
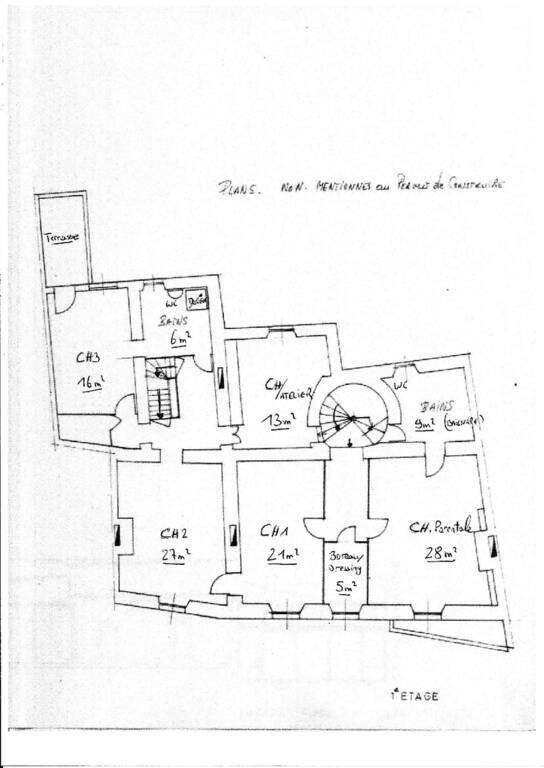
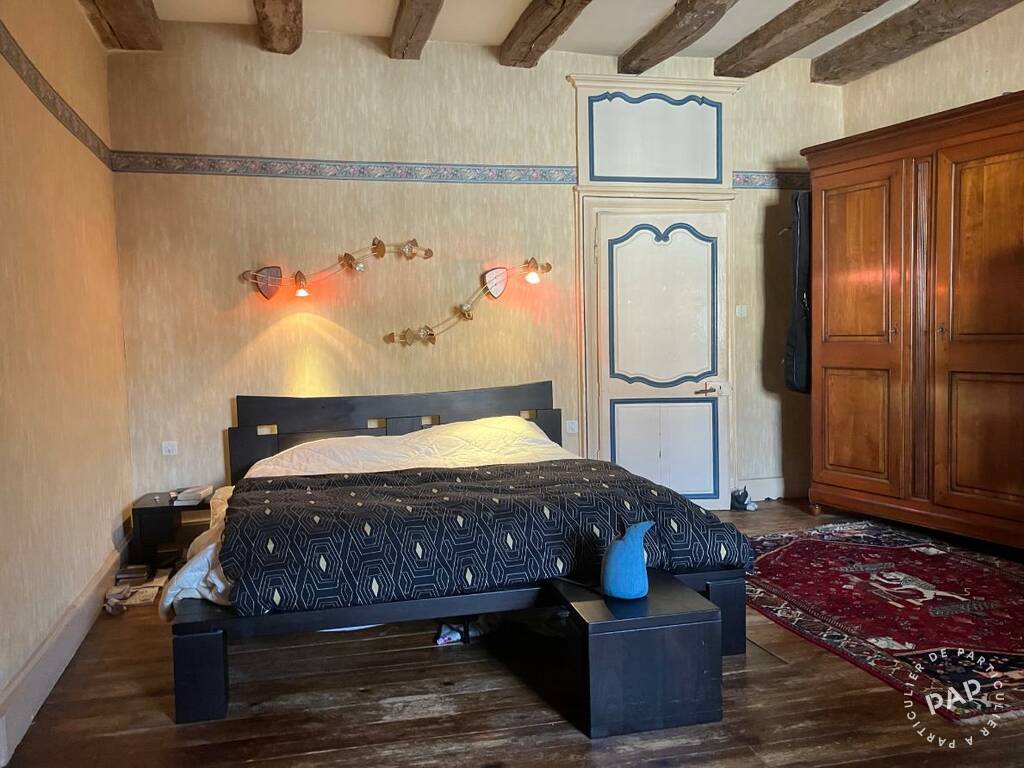
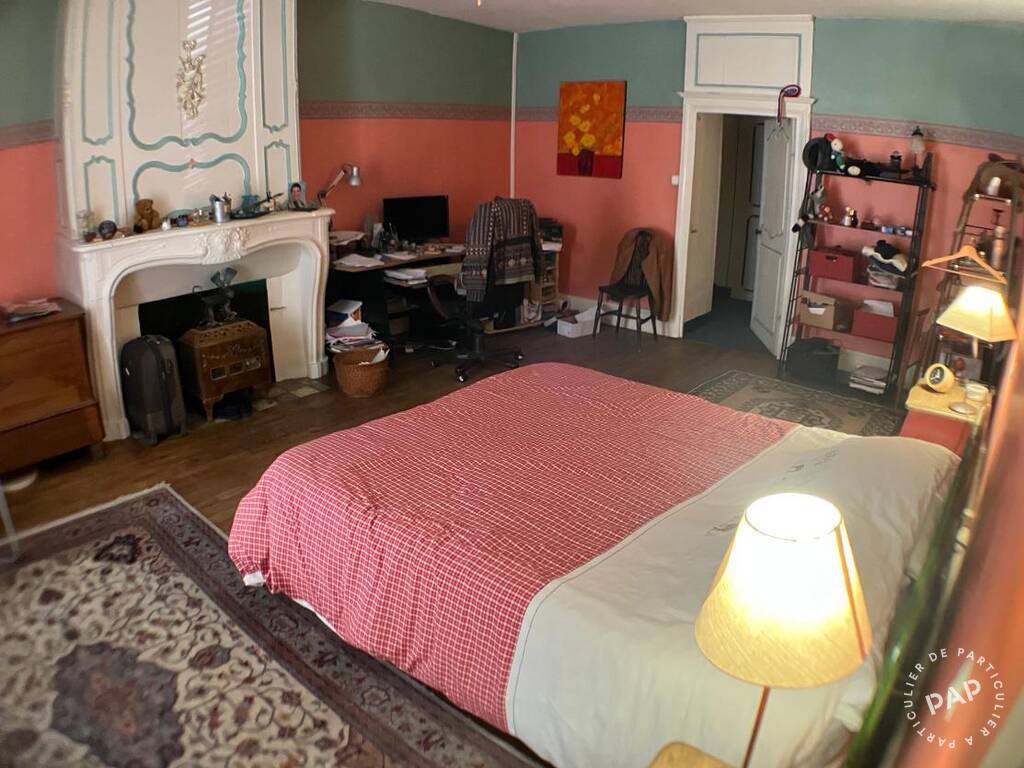
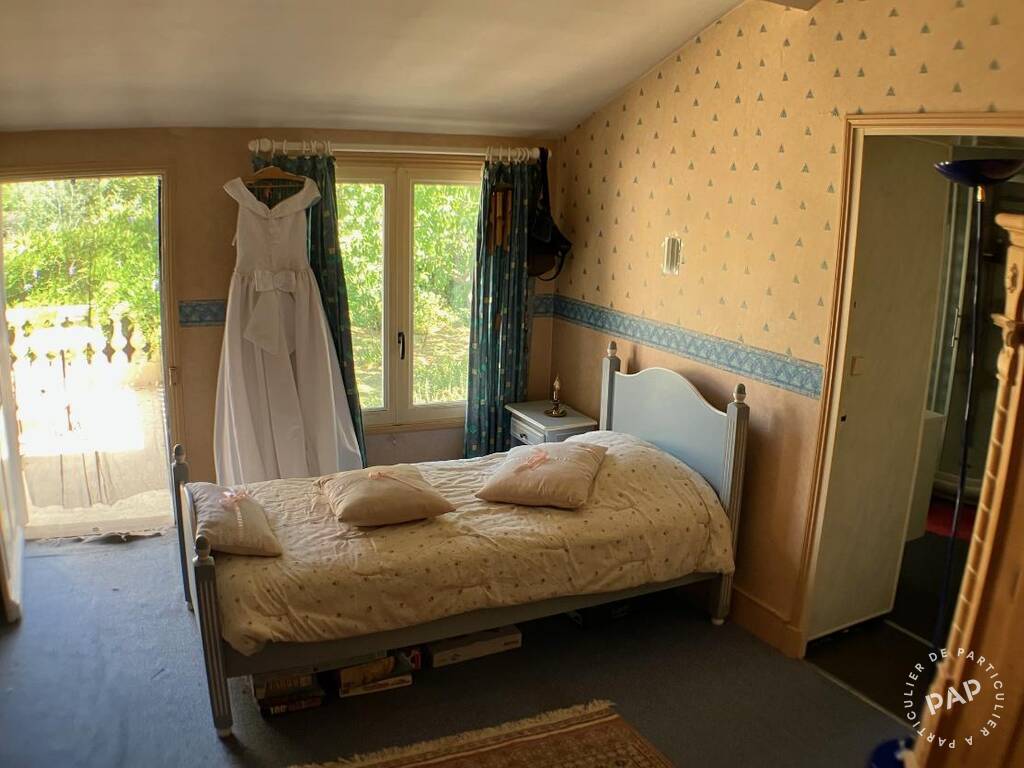
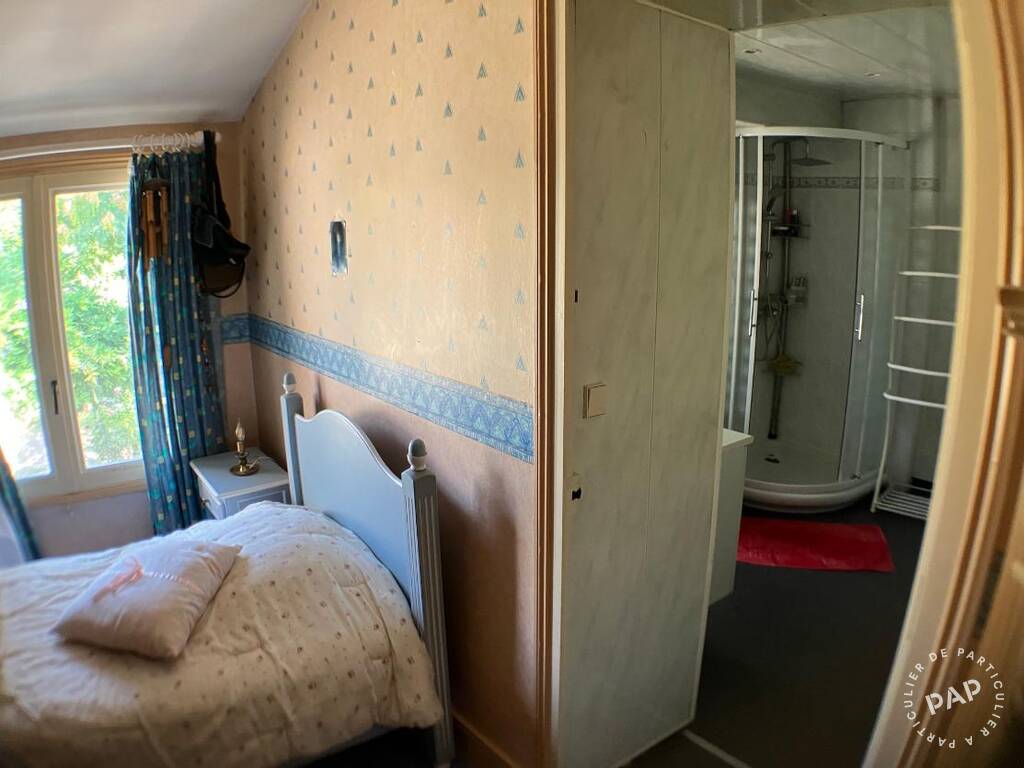
The sleeping area on the first floor comprises four spacious bedrooms featuring authentic flooring and fireplaces, including examples from the 18th century. One of these rooms—a true master suite—opens onto a spacious bathroom featuring a combined bath and shower, as well as a toilet. A fifth, more intimate bedroom, adjoining a shower room (with shower and toilet), boasts the added bonus of a charming terrace overlooking the garden! Independent access is provided via a service staircase—not to mention a "secret passage" that is sure to delight the younger ones!
Continuing the tour, the top floor features a vast attic spanning the entire footprint of the property.
Divided into two distinct areas, it offers over 80 m² that can be customized to suit your needs—whether as a playroom, media room, or additional bedrooms—all featuring authentic terracotta floor tiles and an impressive exposed timber framework.
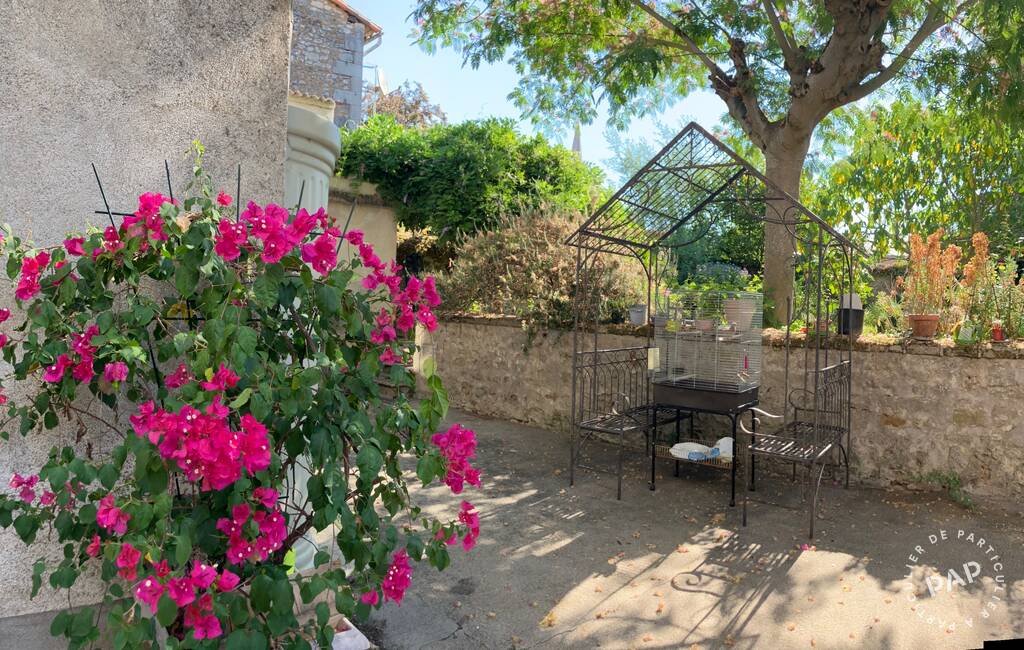
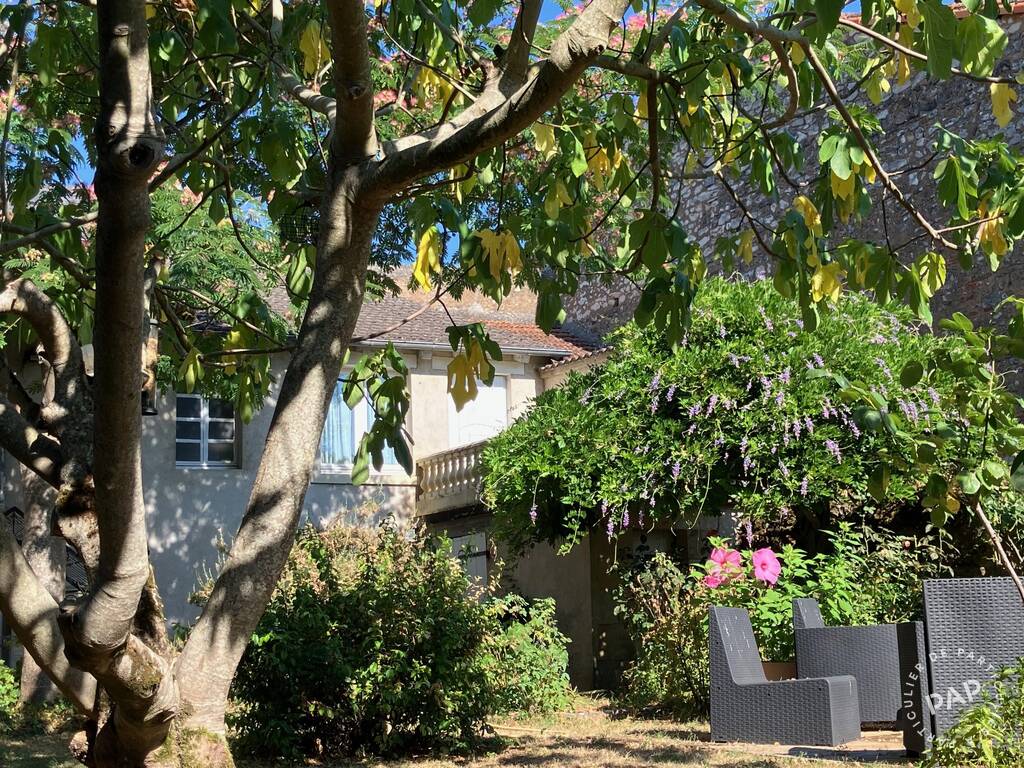
Located right in the town center, the property also features a rear terrace opening onto a private, tree-filled garden (totaling 509 m²) that is completely screened from view.
Three practical outbuildings frame this lush green space.
This rare, authentic property—combining comfort and spaciousness—is ideally suited for a large family or for use by a professional practice or business, given its proximity to the town center's ample parking.
Converting it into a guesthouse is also a distinct possibility.
Energy class : D
Location
- A
- B
- C
- D
- E
- F
- G
- A
- B
- C
- D
- E
- F
- G
Contact PAP