Montfort-L'amaury (78490) - Yvelines (78) 790.000 €
Réf. : G50/1683
Character property with rare landscaped terrace and independent studio in the heart of historic Montfort-l’Amaury.
This charming character property is located right in the centre of Montfort-l’Amaury's historic district, offering generous living space, plenty of natural light, and a highly unusual outdoor area for such a central location.
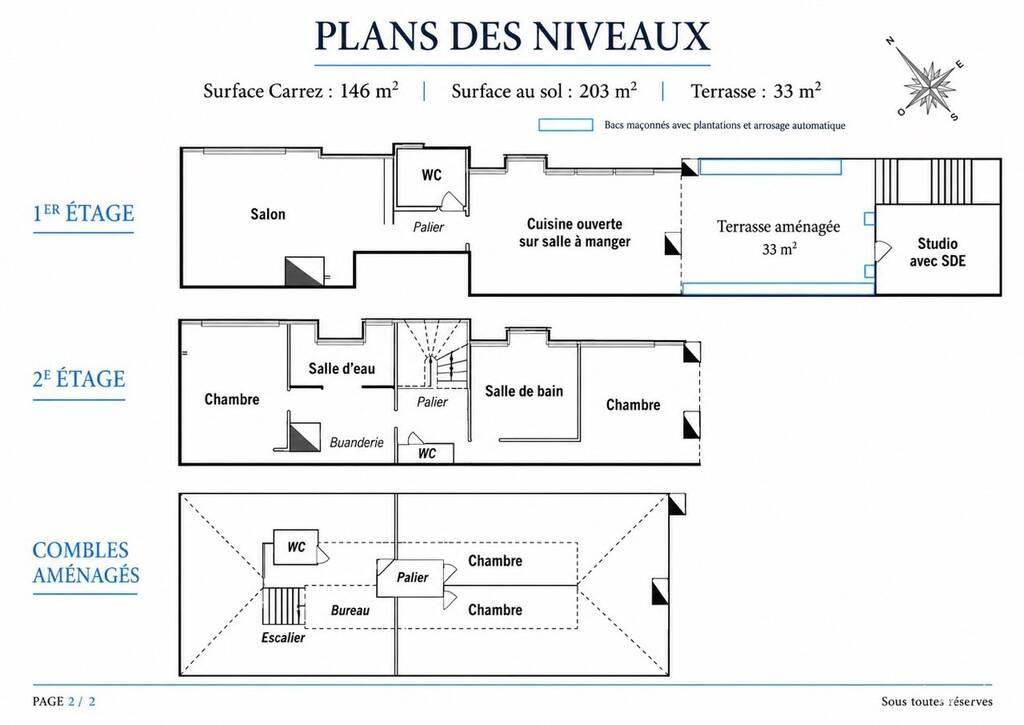
The property includes a triplex apartment, a landscaped terrace, and an independent studio. Living space measures 146.2 sq m (1,574 sq ft) under Carrez law, with approximately 203 sq m (2,185 sq ft) of total floor area, plus a 33 sq m (355 sq ft) landscaped terrace.
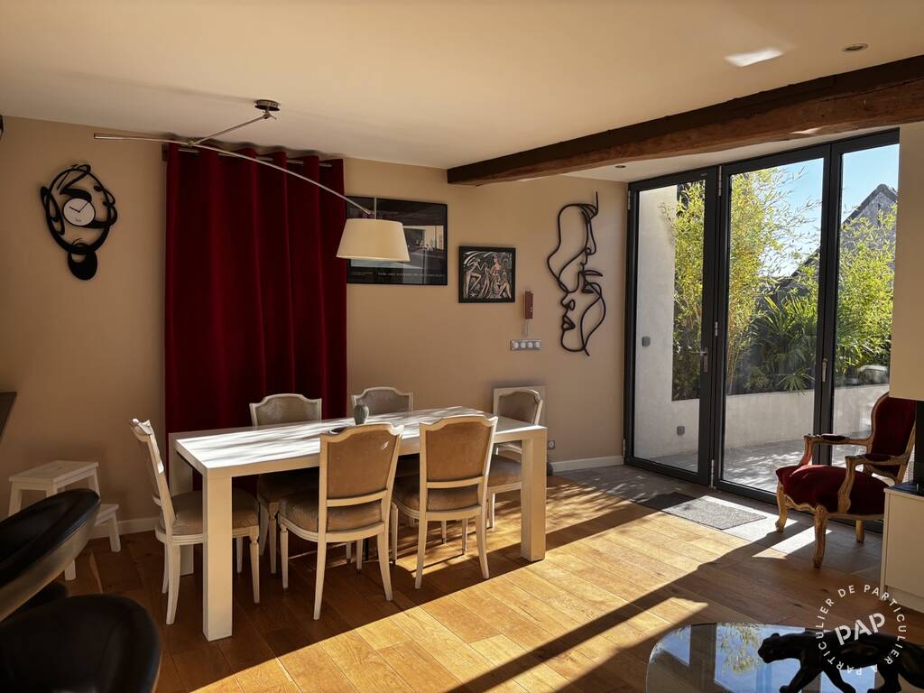
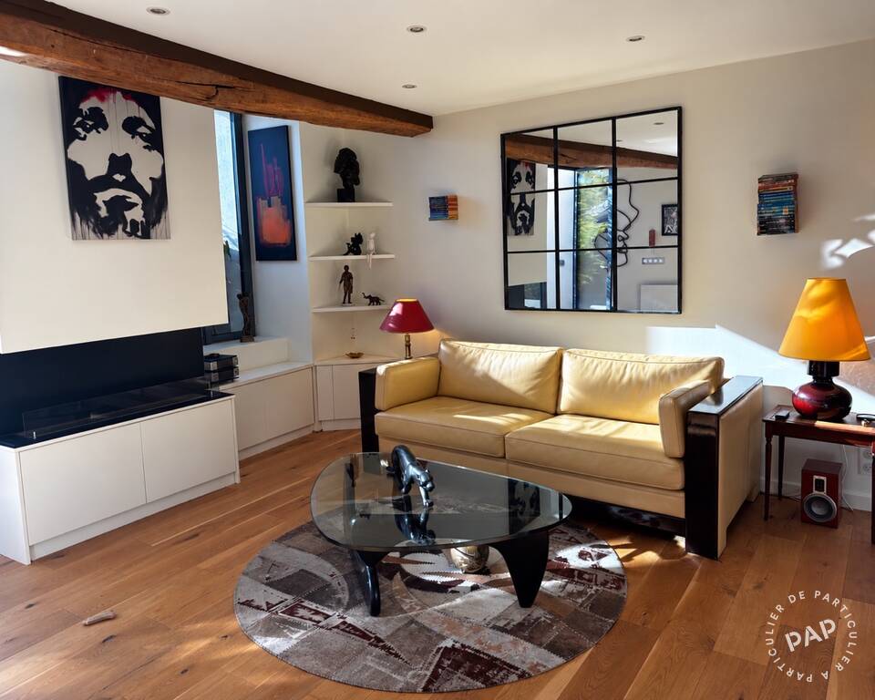
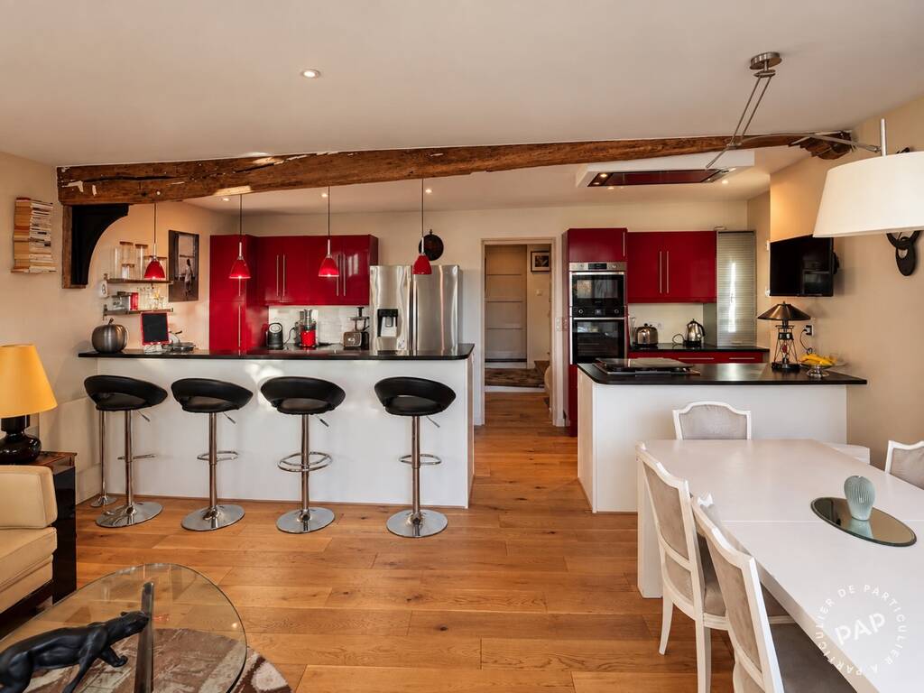
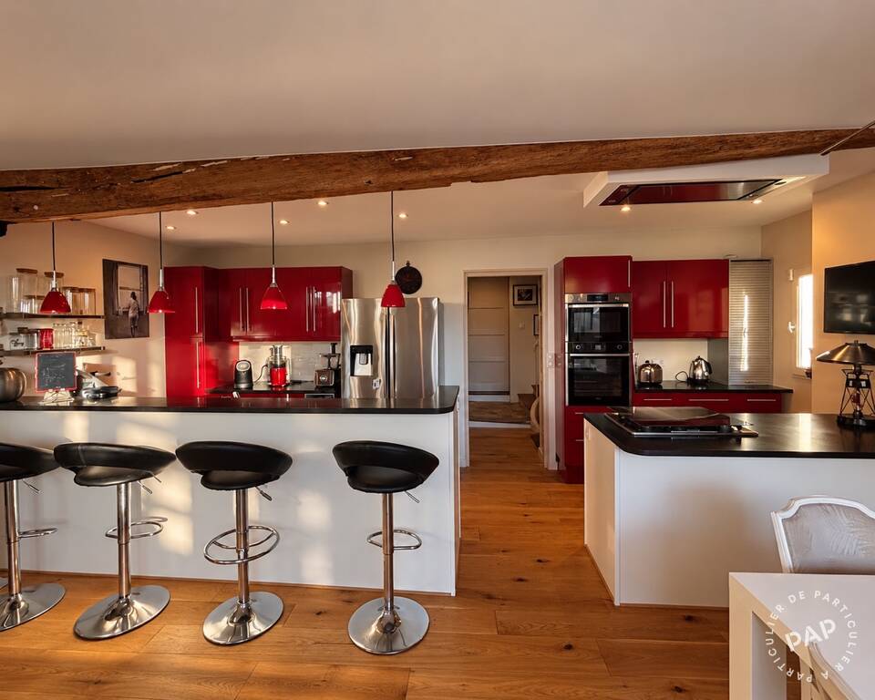
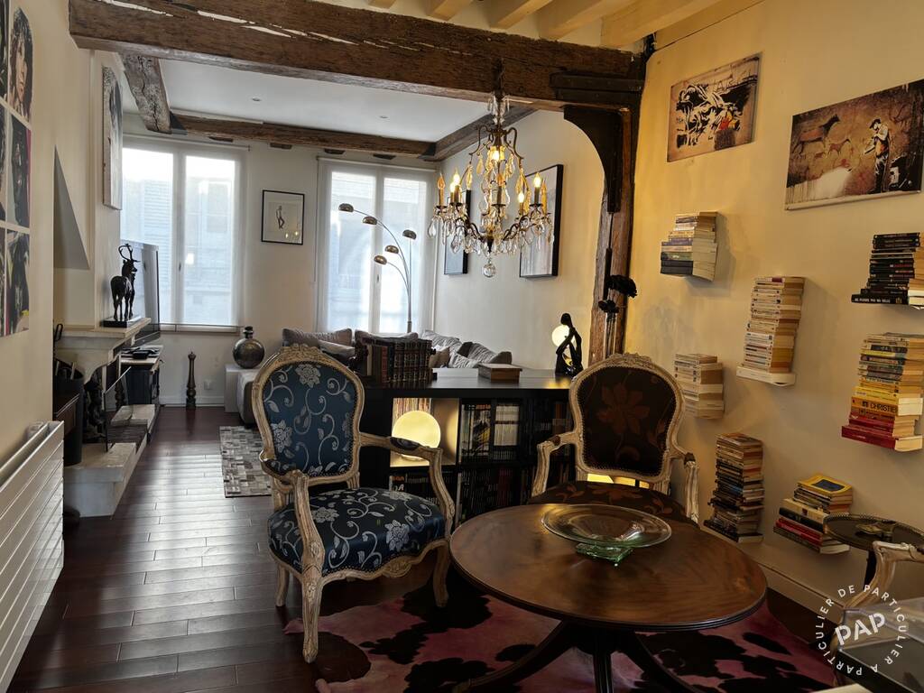
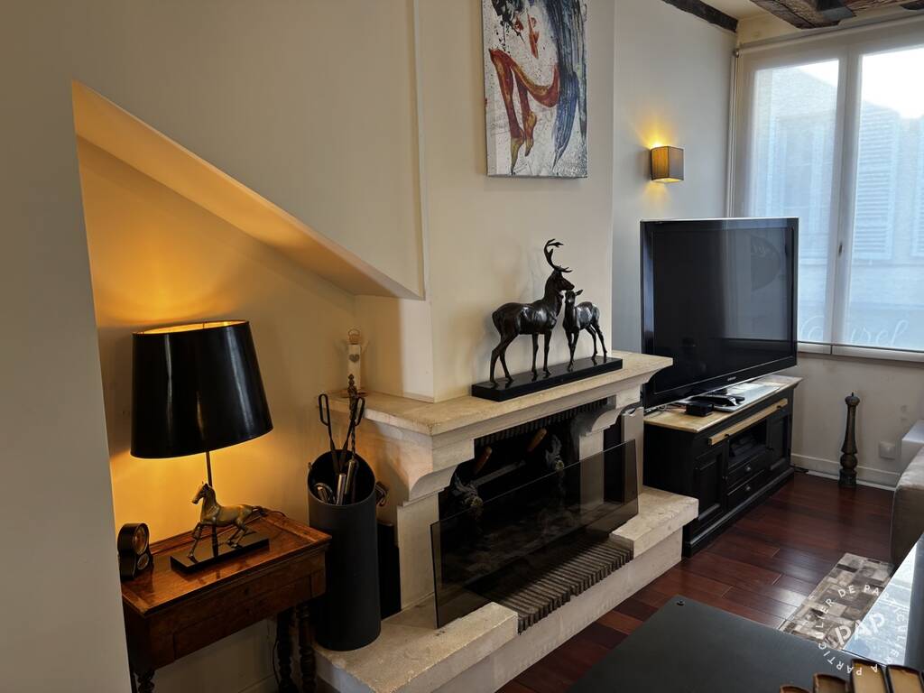
The main living level features a warm and inviting sitting room with exposed beams and a wood-burning fireplace. The dining area enjoys excellent natural light thanks to its east and south-east exposure and includes a bioethanol fireplace. It opens onto a broad, fully fitted and equipped kitchen, creating a comfortable and sociable living space.
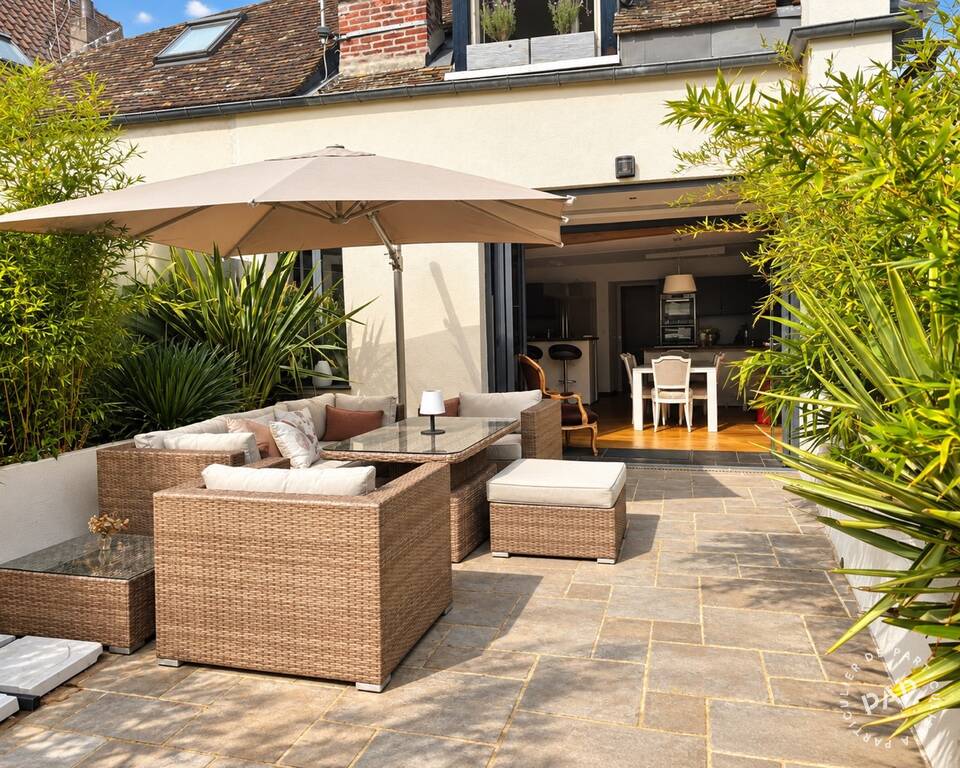
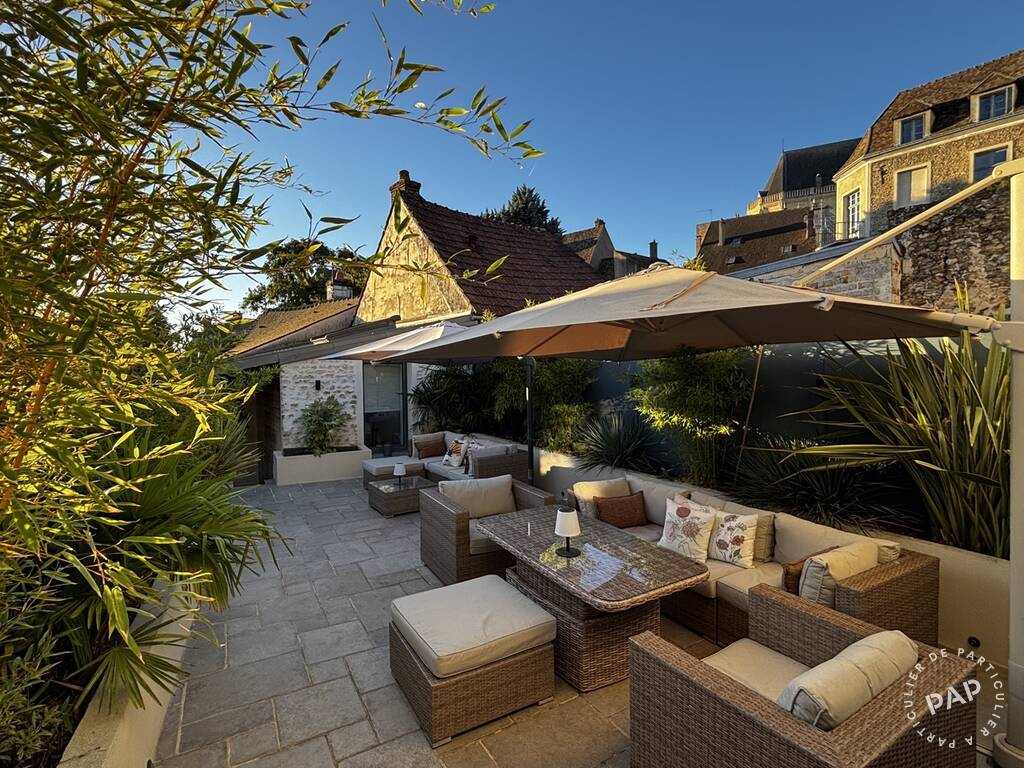
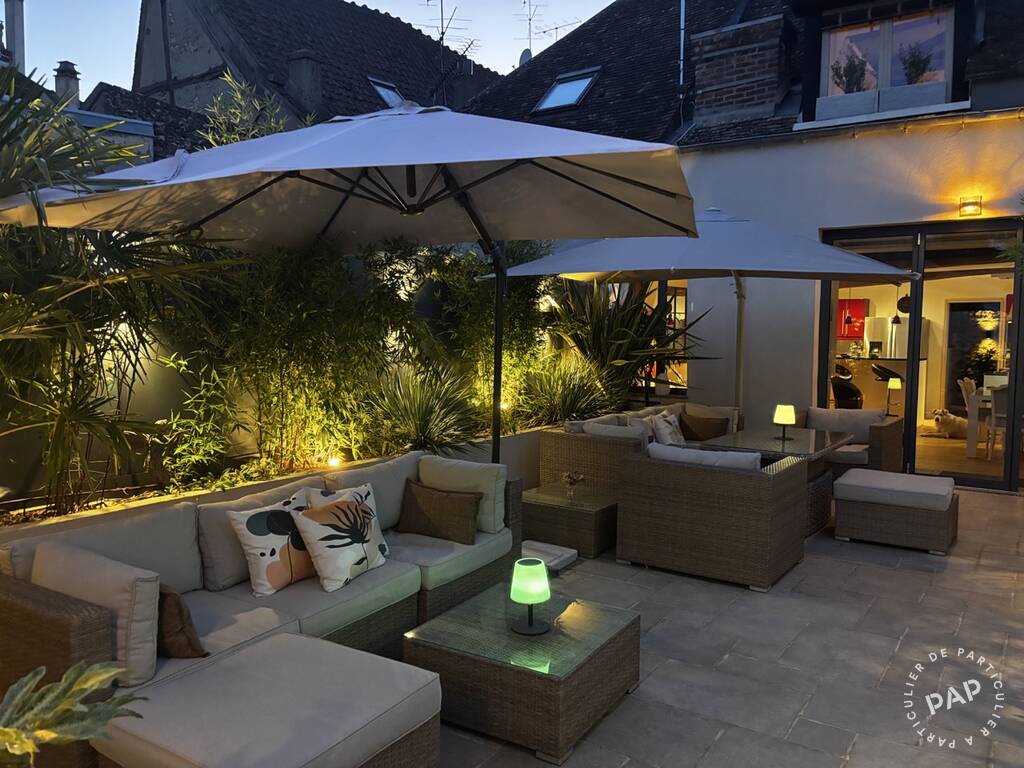
A large folding glass wall opens completely onto the terrace, creating a seamless indoor-outdoor connection.
During the warmer months, the living areas extend naturally outside, making the terrace an integral part of the home.
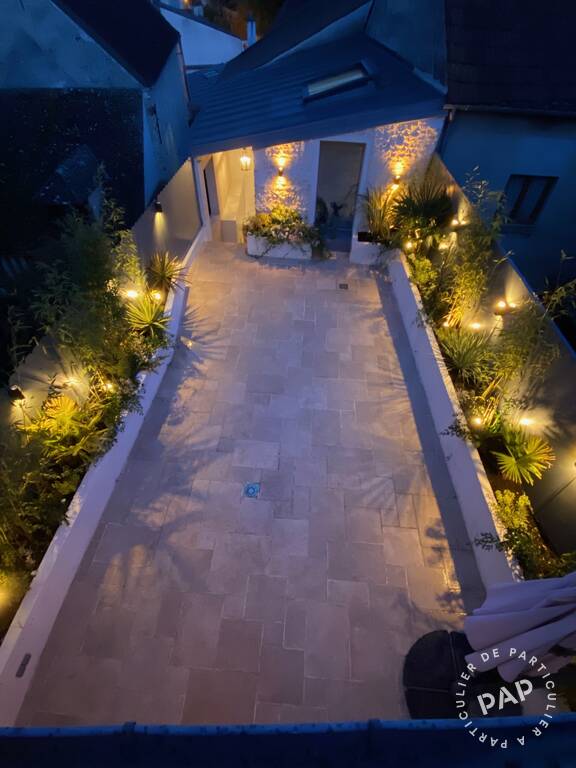
The landscaped terrace, approximately 33 sq m (355 sq ft), is one of the property's standout features. Designed as a true outdoor living space, it provides several areas for dining, relaxing, and entertaining, surrounded by greenery while remaining in the very centre of town.
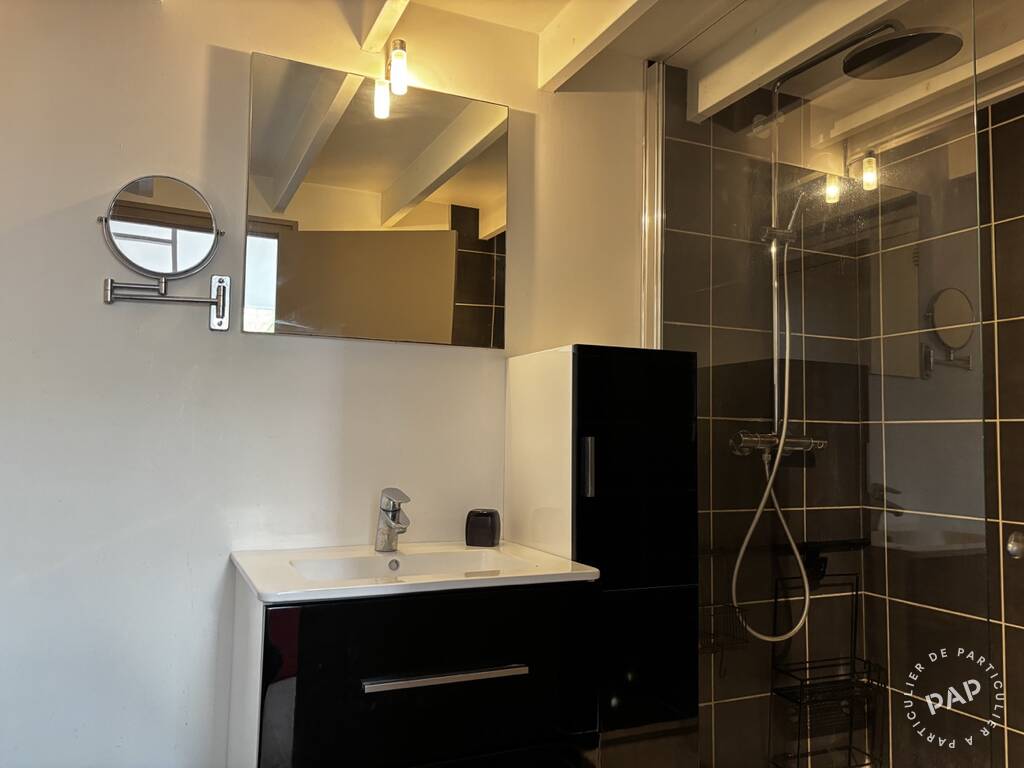
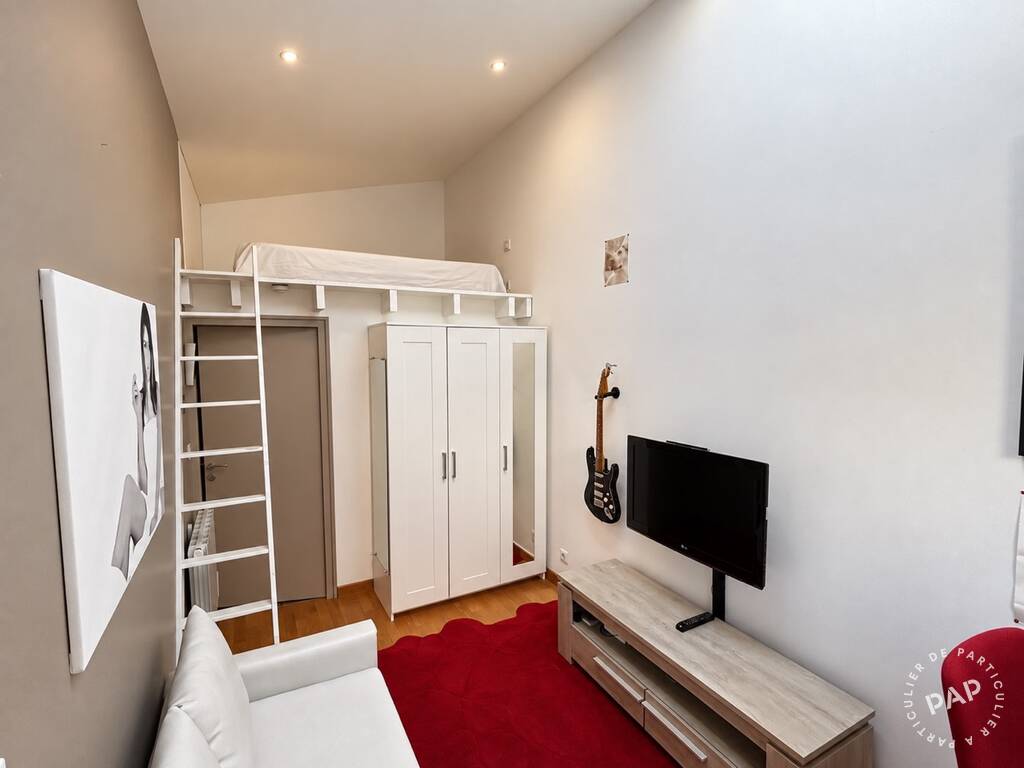
Accessible directly from the terrace, the independent studio includes a mezzanine sleeping area, its own shower room, and a separate W.C.
It is ideal for guests, a home office, a teenager or young adult, or a range of other uses depending on your needs.
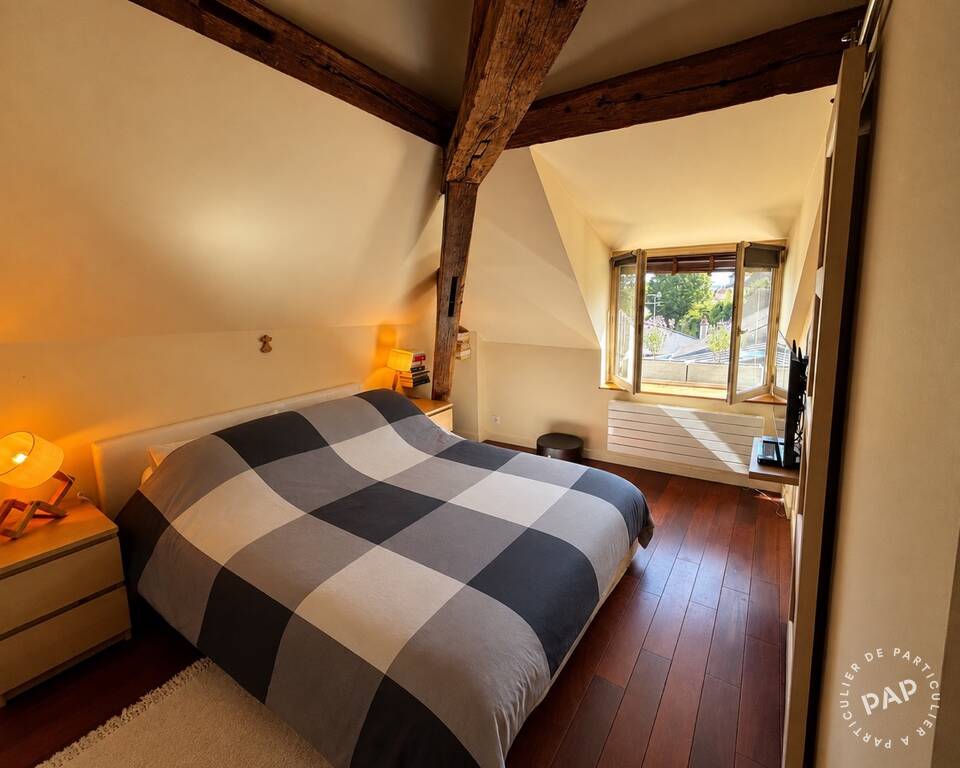
The second floor is dedicated to the sleeping quarters.
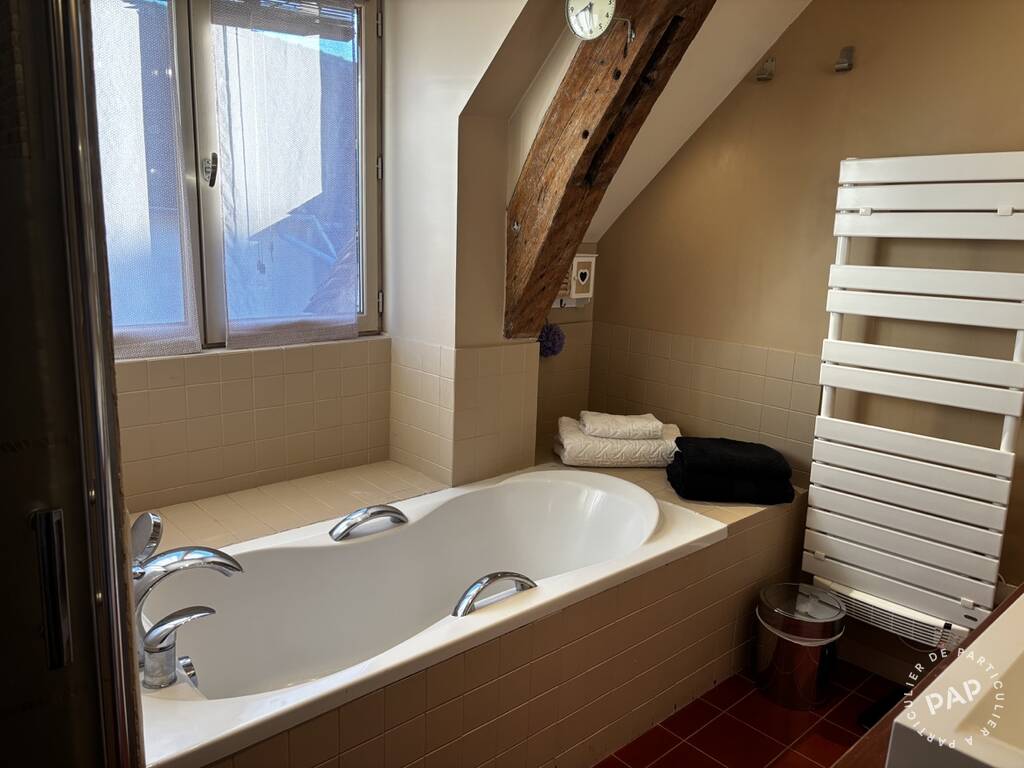
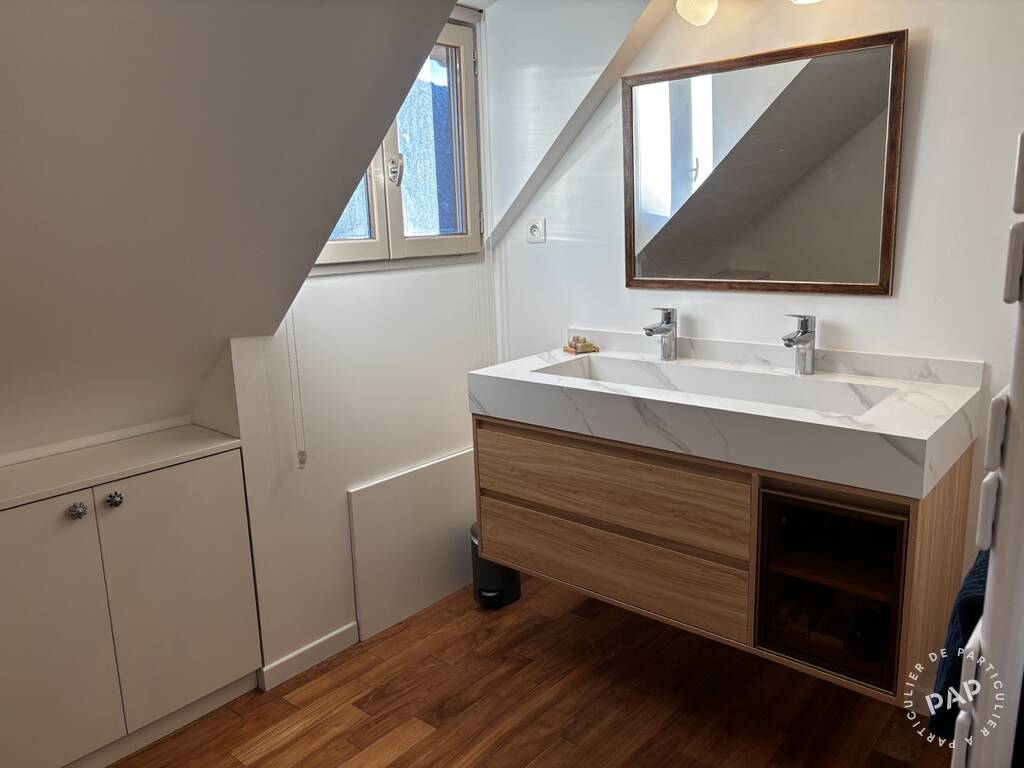
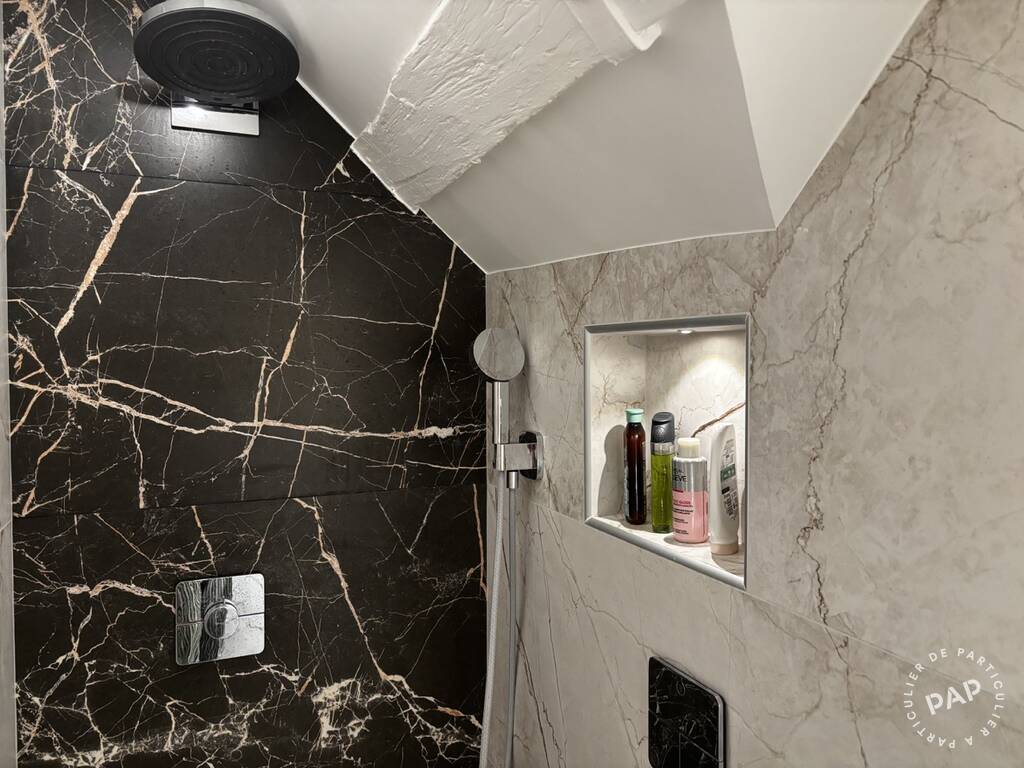
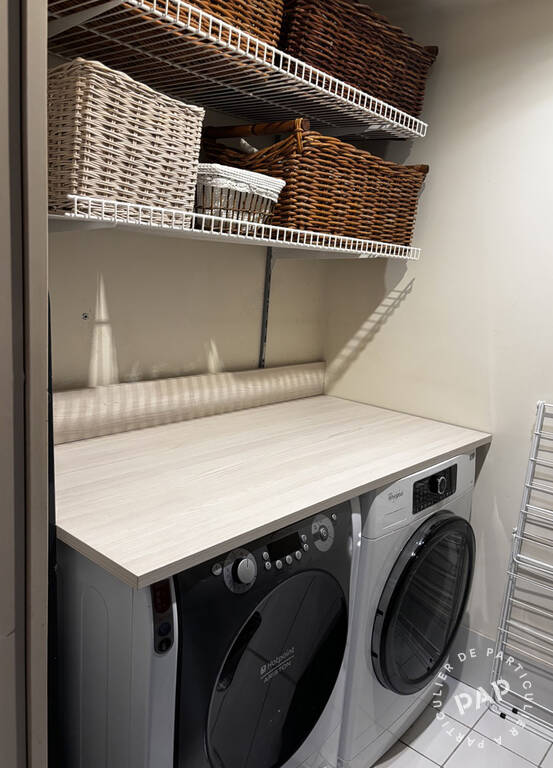
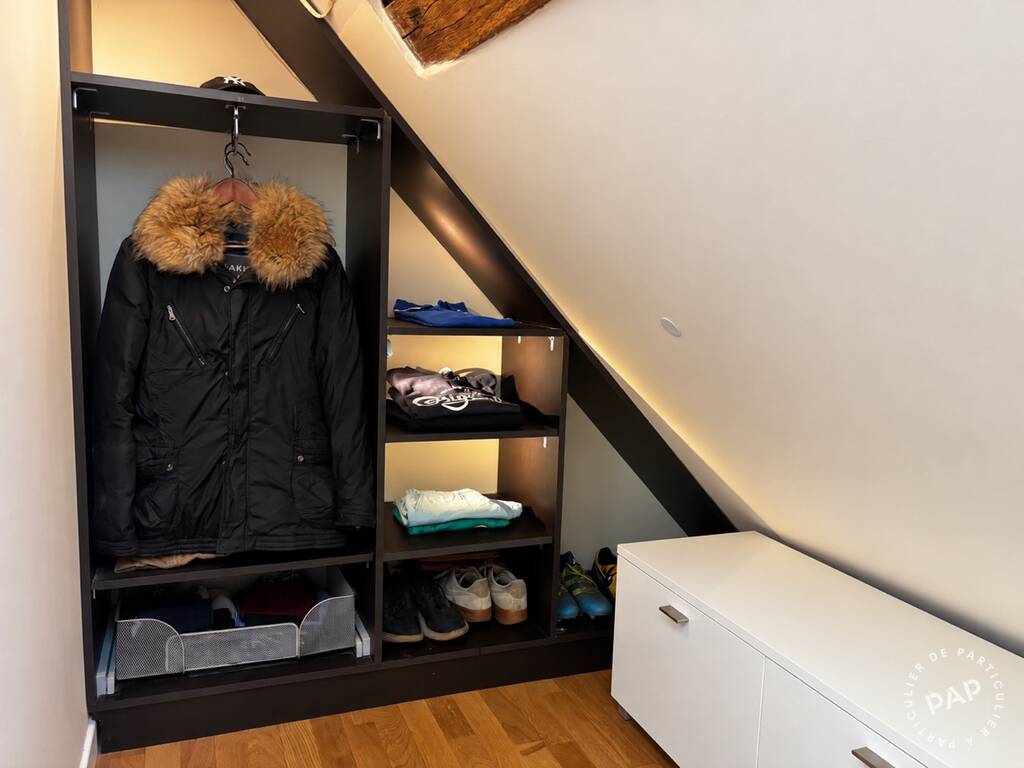
It includes a principal suite with dressing room, a bathroom with both a bathtub and walk-in shower, double vanity units, a large bright bedroom, a separate shower room with double vanity, an independent WC, and a laundry room.
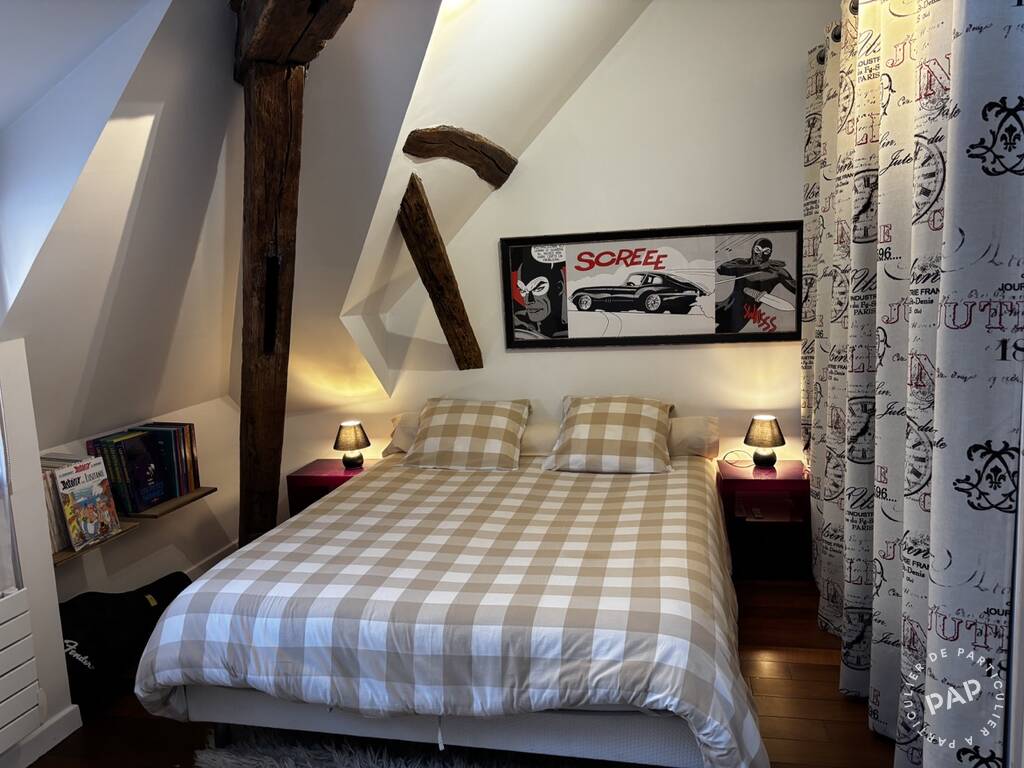
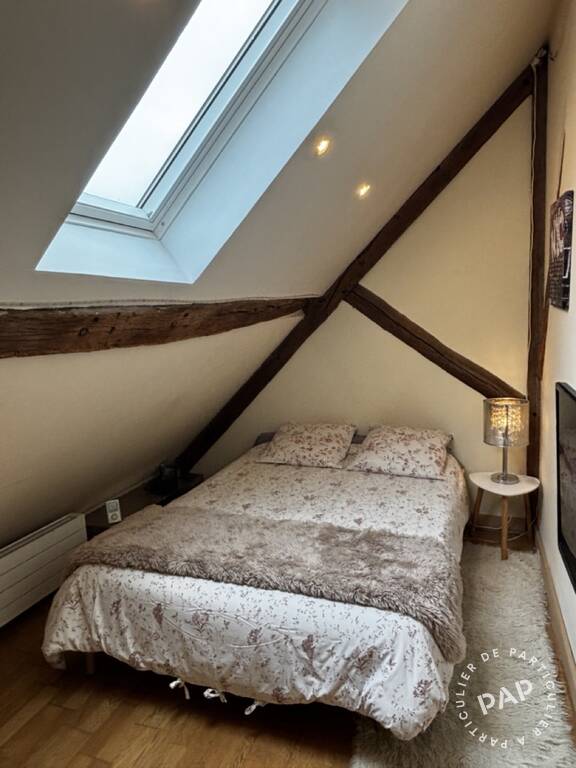
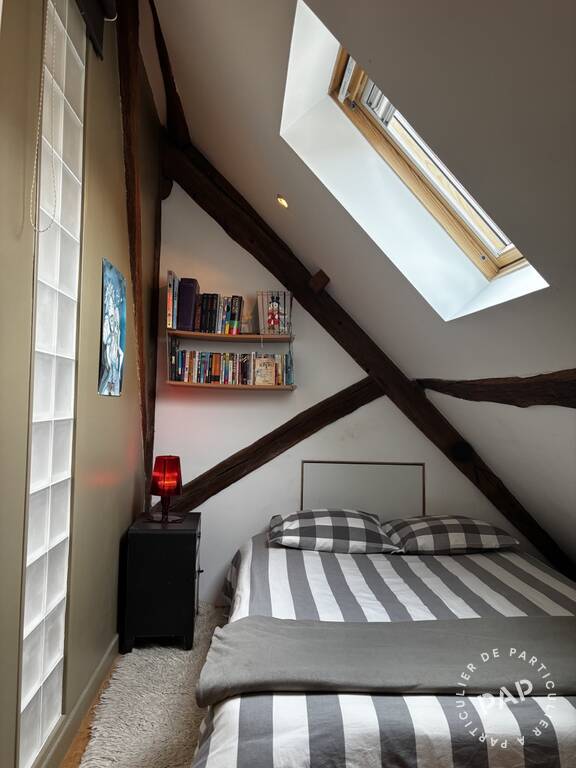
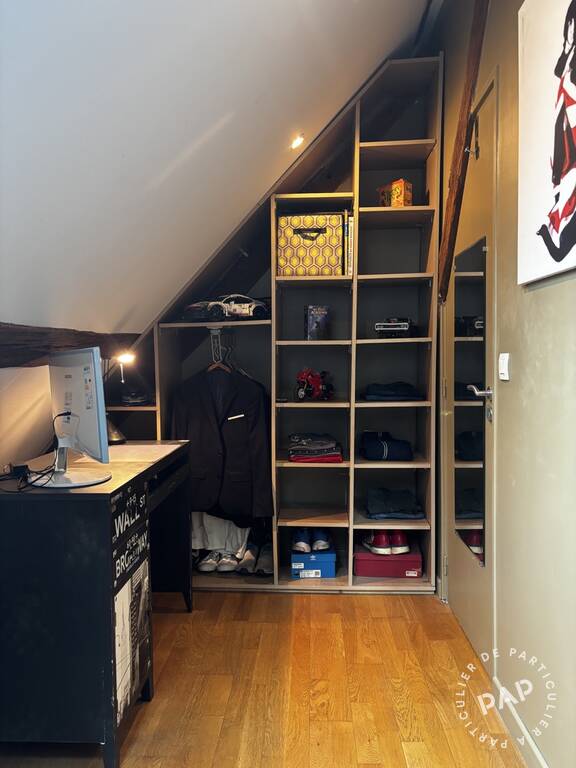
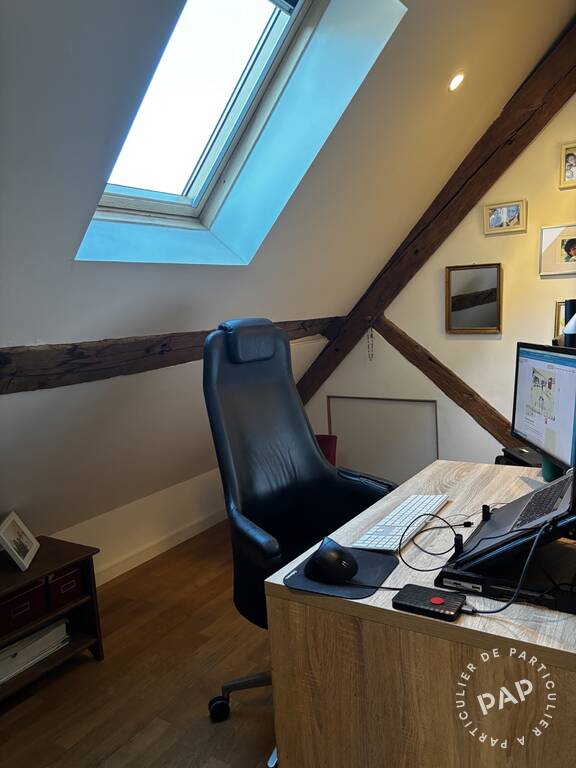
The top floor is fitted out within the roof space and provides two additional bedrooms, a study, and a WC.
Exposed beams, vaulted ceilings, and roof windows give this level plenty of character and natural light.
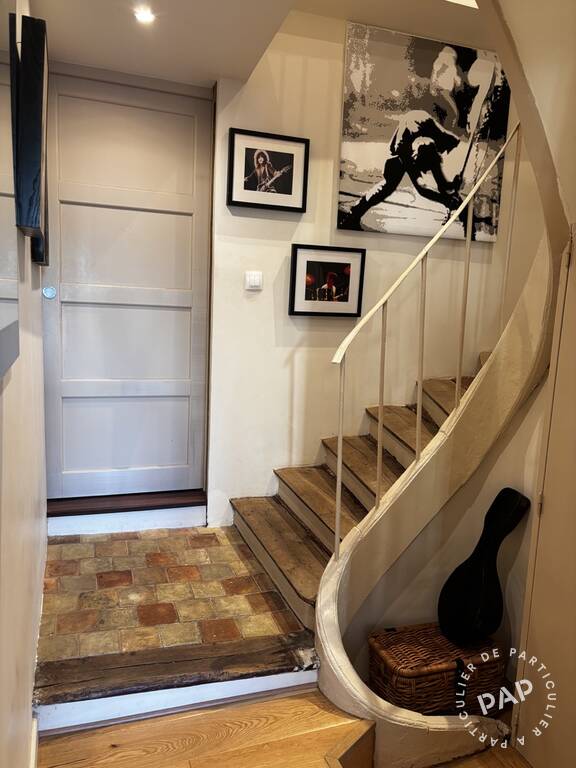
The property retains many original architectural features while benefiting from substantial recent improvements, including new joinery, the large folding glass doors, roof windows, ventilation system, several radiators and water heaters, updated bathrooms, and the terrace itself.
The home benefits from double glazing and individual electric heating.
It holds a D energy performance rating (DPE) and a B rating for greenhouse gas emissions.
No priority energy-efficiency works are recommended in the latest energy survey completed in September 2026.
The layout currently offers four bedrooms in the main home, a dedicated office, and the independent studio, making it equally suitable for family living, remote working, or hosting friends and relatives.
The property forms part of a small co-ownership of just two owners, managed by a volunteer syndic.
Ongoing charges are very low and mainly cover the building insurance.
Property tax (taxe foncière): €2,124 per year.
This is a genuine "walk-everywhere" lifestyle in the heart of Montfort-l’Amaury.
Shops, restaurants, schools, healthcare facilities, banks, and everyday services are all within easy walking distance.
The location combines the charm of a historic village with quick access to the RN12 for convenient travel.
Montfort-l’Amaury–Méré railway station is served by the Transilien N line, with direct connections to Versailles in around 20 minutes and Paris Montparnasse in approximately 35 minutes.
Energy class : D
Location
- A
- B
- C
- D
- E
- F
- G
- A
- B
- C
- D
- E
- F
- G
Contact PAP