

+ Maison 100M² + Piscine, Caubeyres - Lot-et-Garonne (47) 590.000 €
Réf. : G55/0636
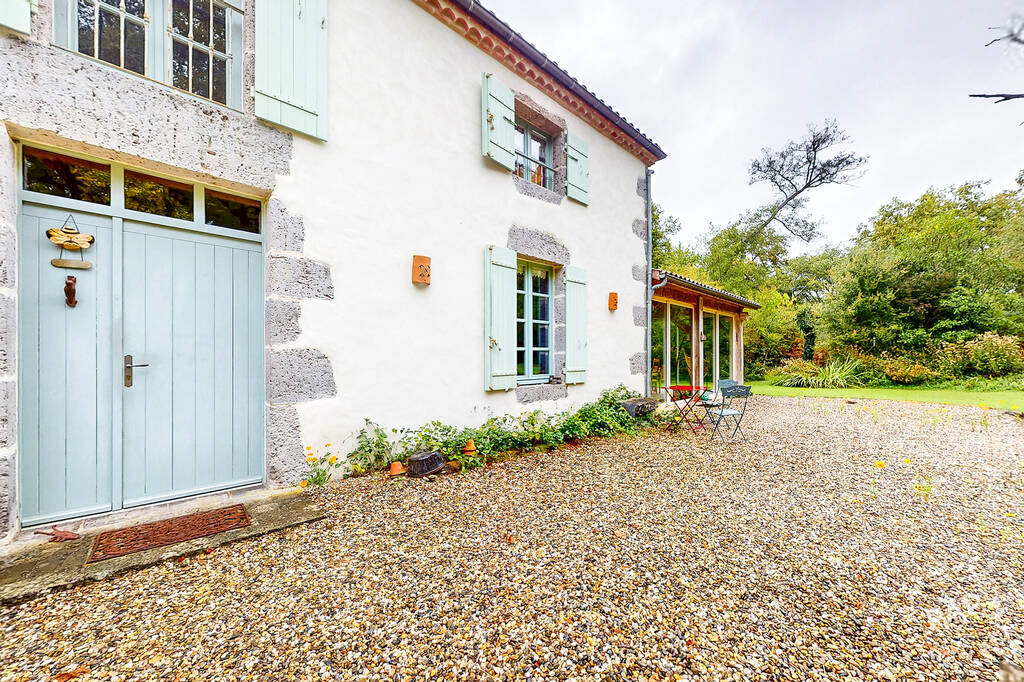
Former mill renovated in 2006, this property offers approximately 550 m² of living space, divided between a main house of around 450 m² and a separate smaller house of approximately 100 m². The property is set on approximately 2 hectares and 10 ares of land, in a peaceful natural setting.
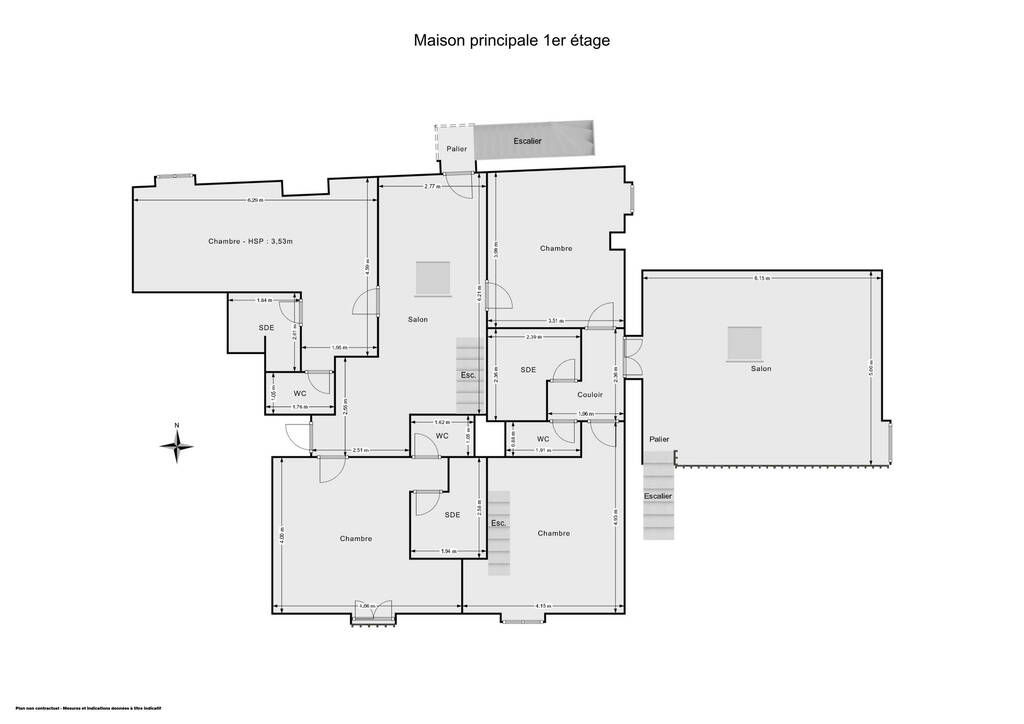
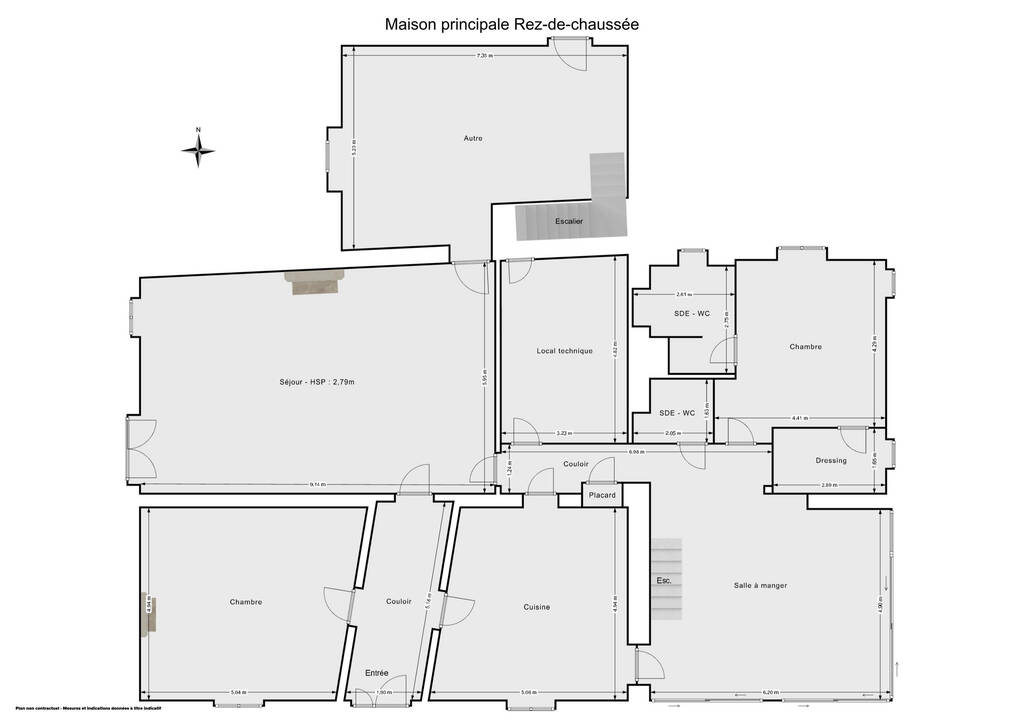
The main house is arranged over two floors.
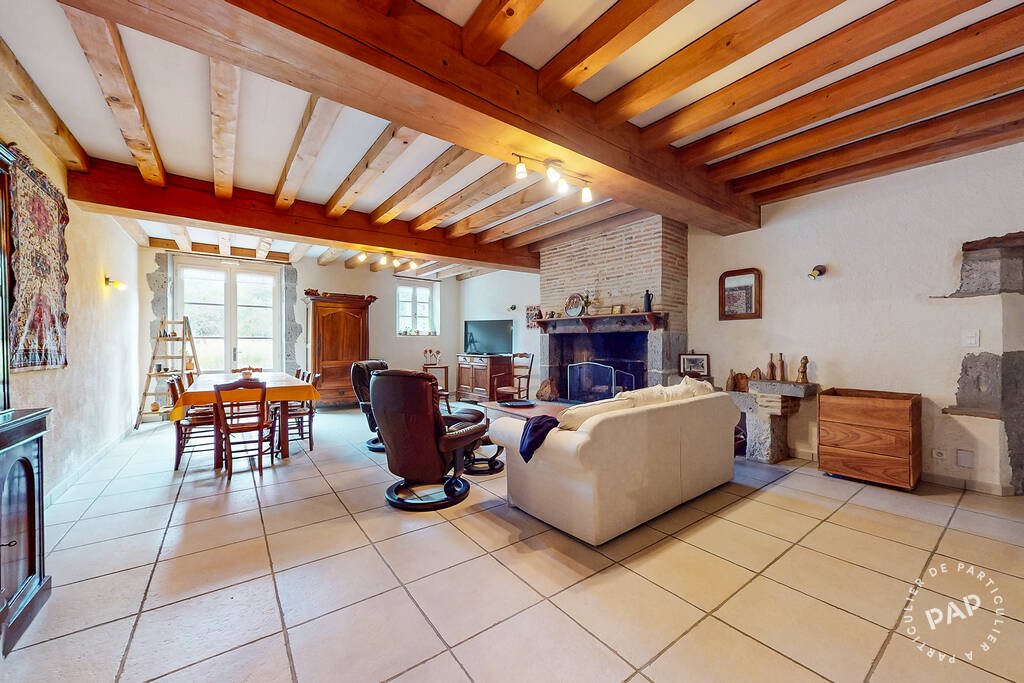
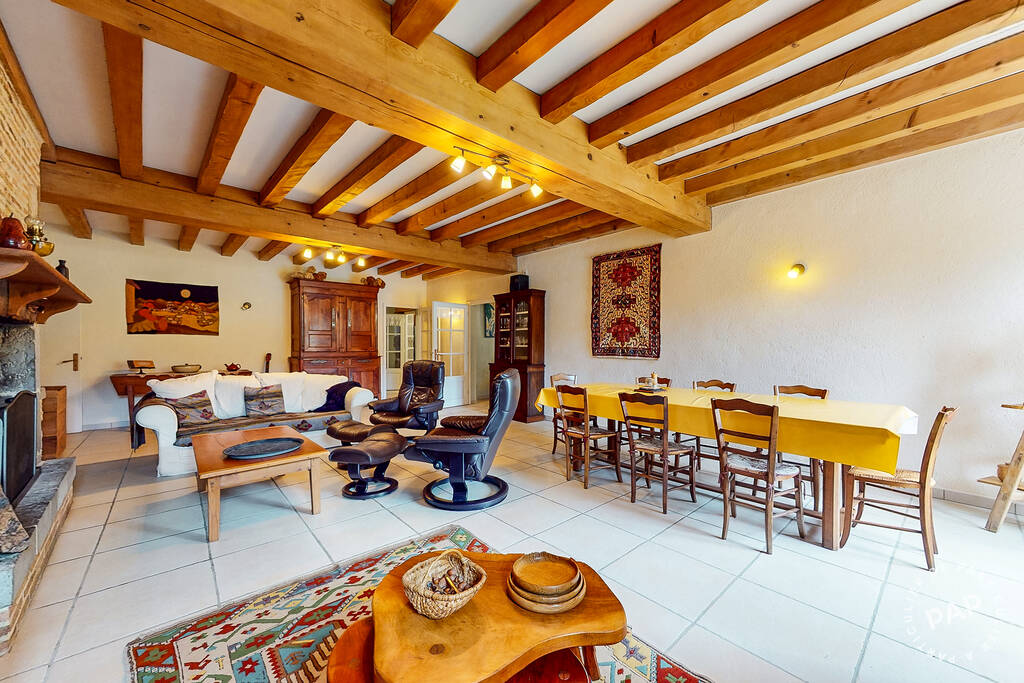
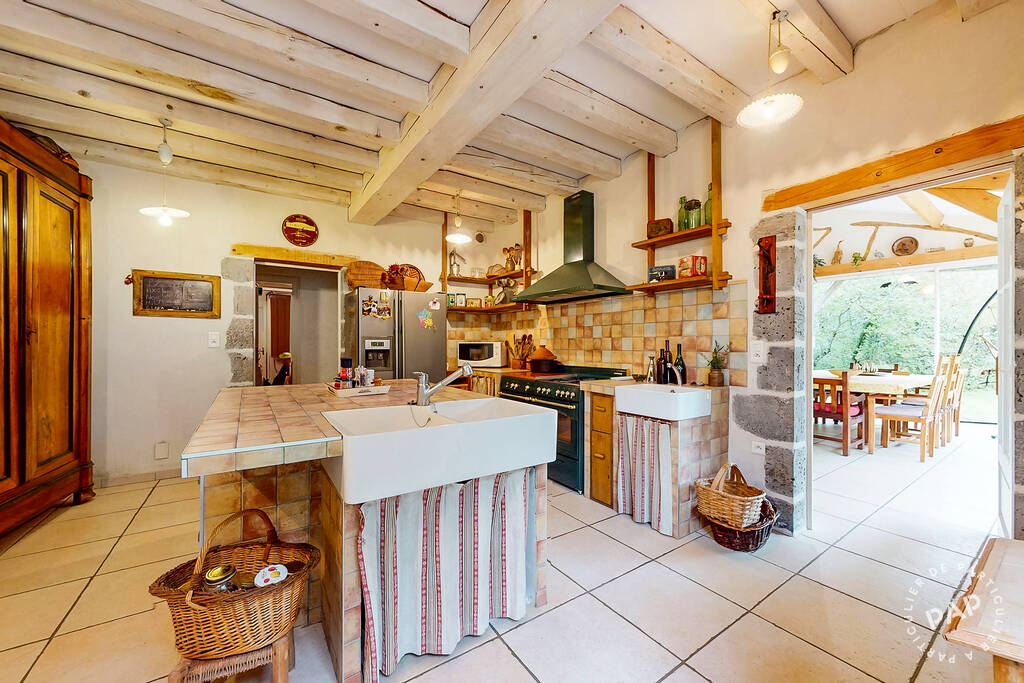
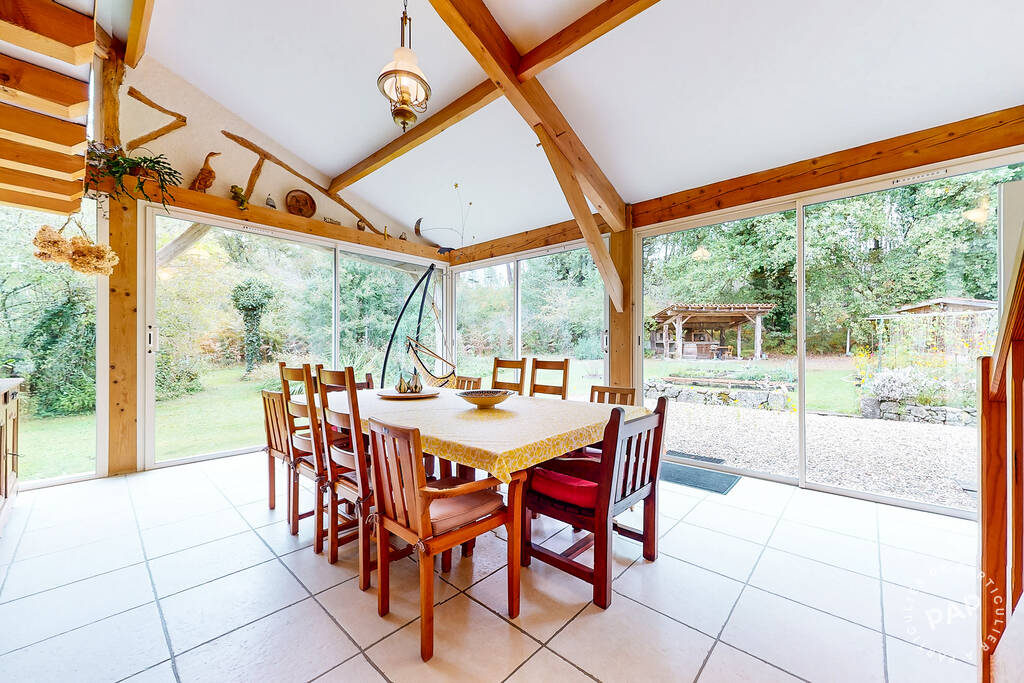
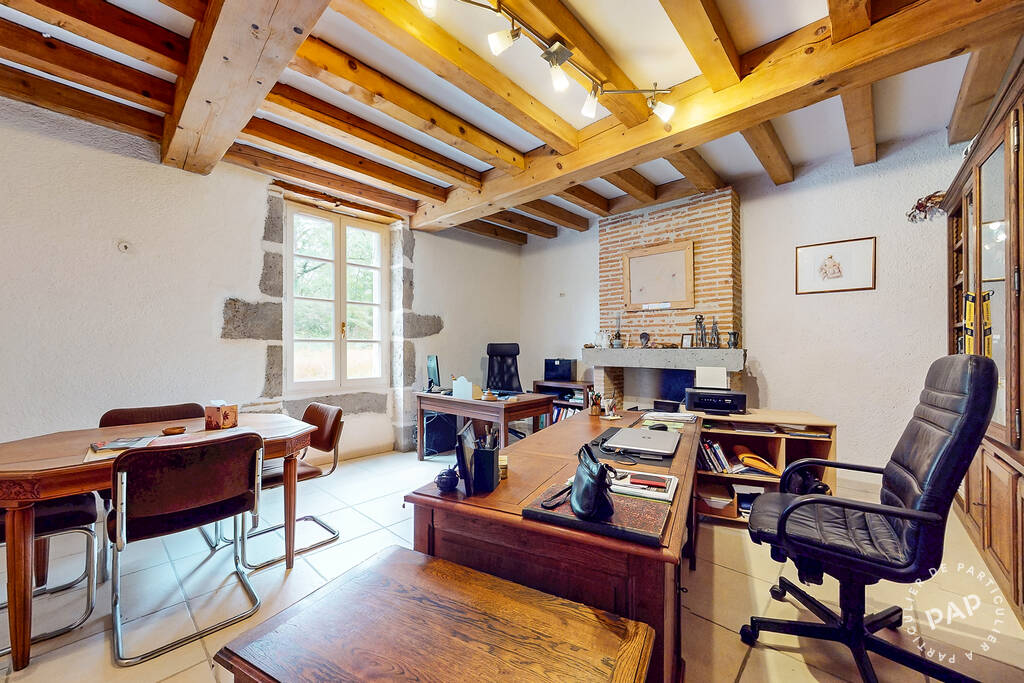
On the ground floor, the main entrance leads to the various living areas. The bright, south-facing living room features an old fireplace that adds character to the space. The fully fitted and equipped kitchen with central island, the conservatory-style dining room opening onto the surrounding countryside, the study and a mezzanine lounge provide several living spaces to suit different preferences and needs.
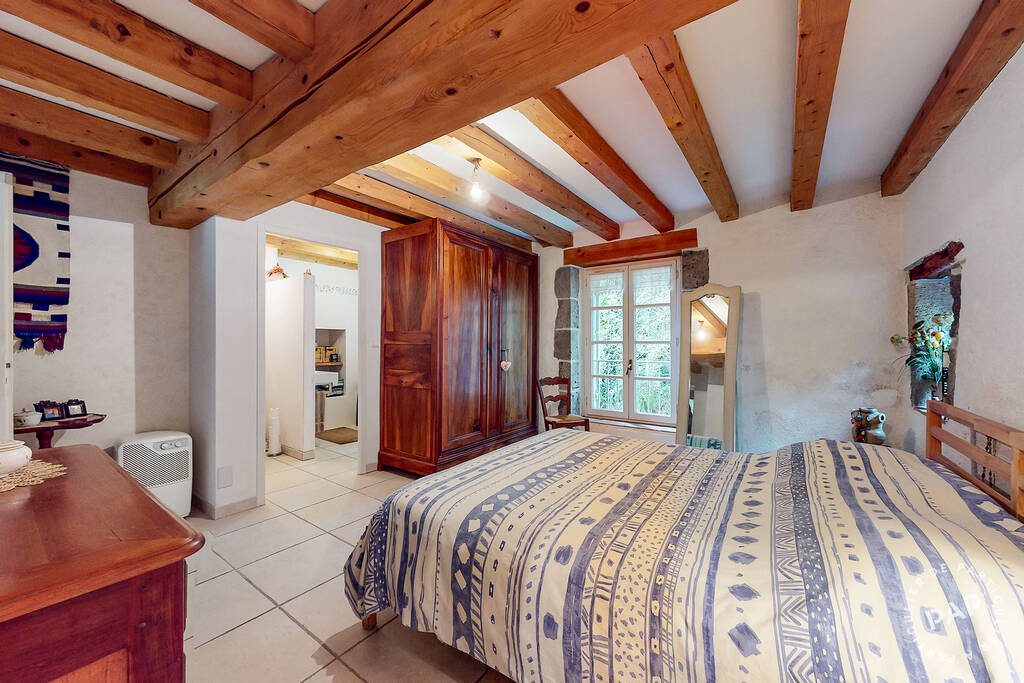
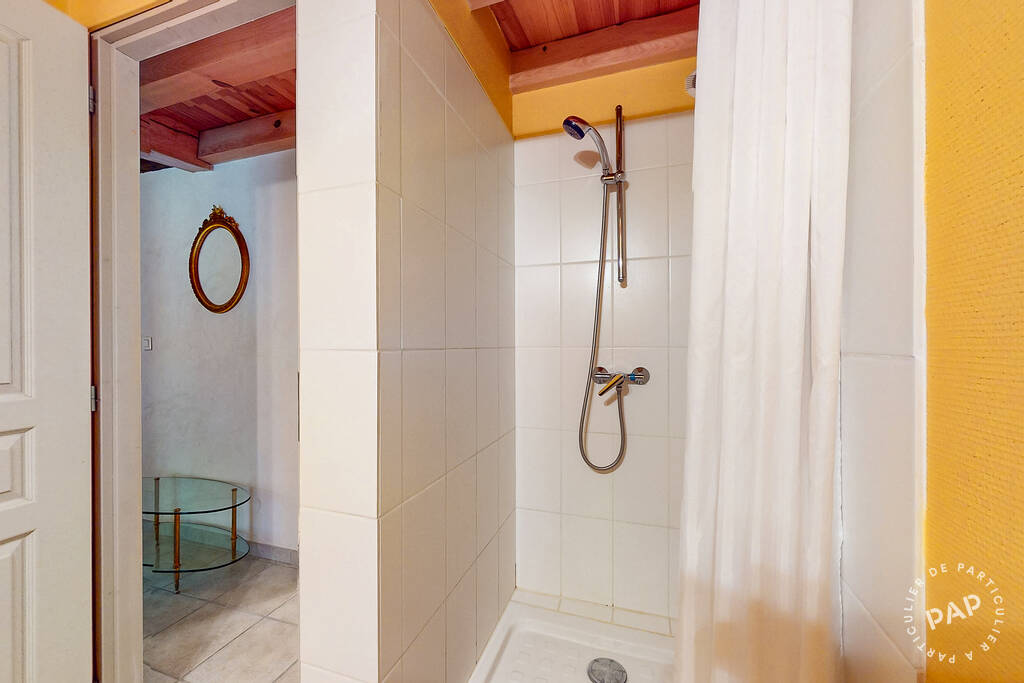
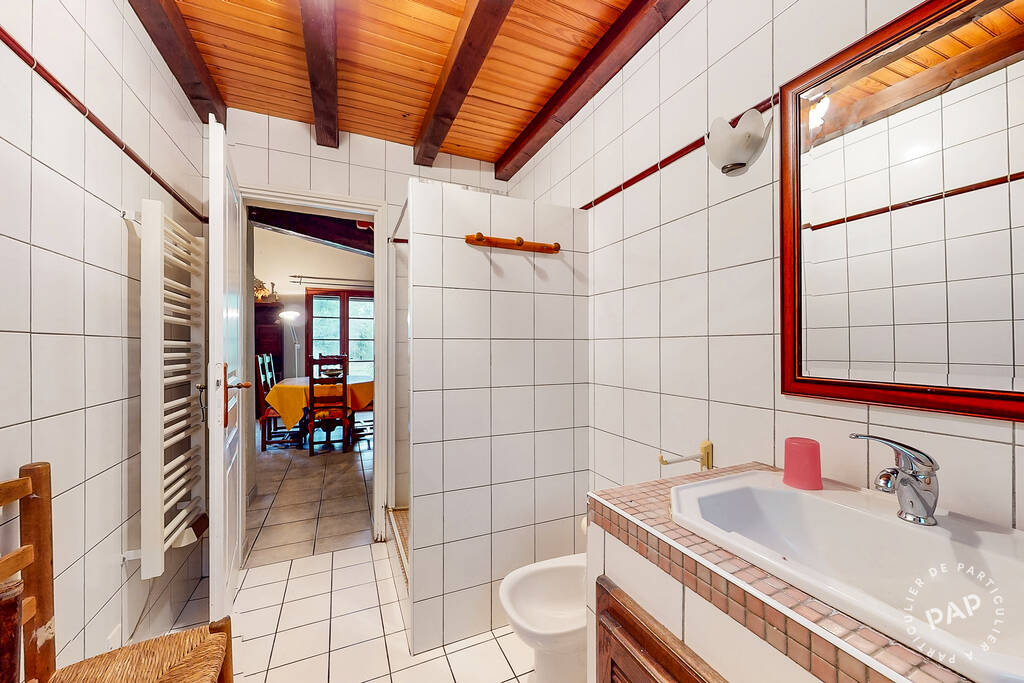
Also on the ground floor is a bedroom with an en-suite shower room and toilet, along with a dressing area. A separate toilet with washbasin completes this floor. There is also a utility room on this level, as well as the room housing the mill's two millstones. This entire floor is fully accessible to people with reduced mobility.
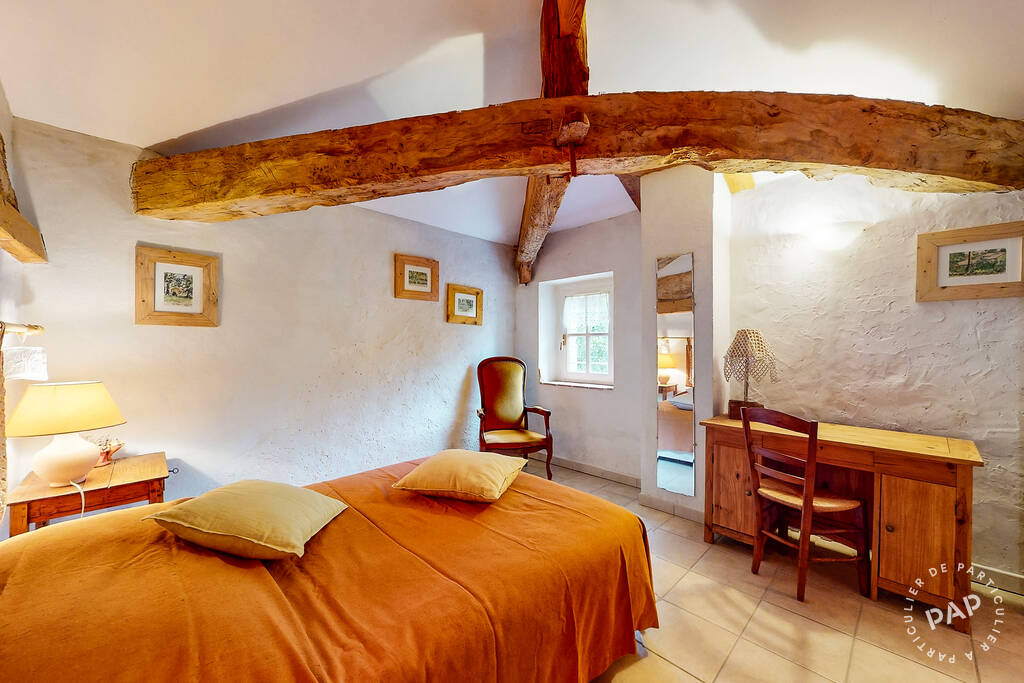
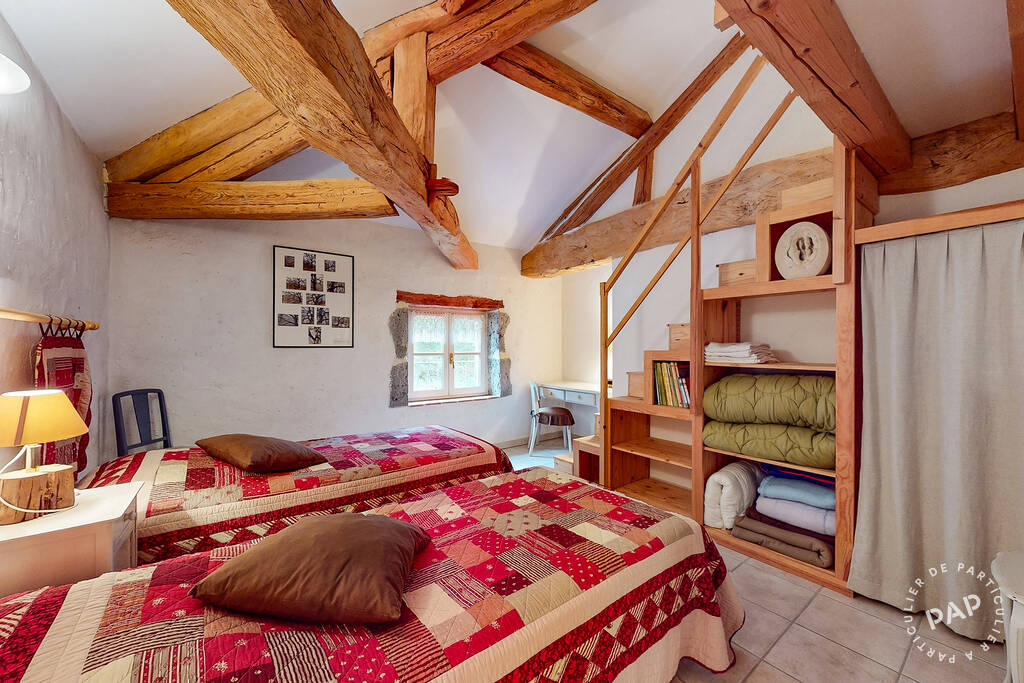
Upstairs, the house offers generous living space, with two lounge areas and 5 bedrooms. Three bedrooms each have their own shower room with an adjoining toilet. There is also a family suite comprising 2 bedrooms and 2 mezzanines, with a shower room and adjoining toilet.
The main house benefits from comfortable underfloor heating provided by a condensing gas boiler. Domestic hot water is produced by a solar system supplemented by the boiler. The windows are double-glazed. Both floors are equipped with a central vacuum system.
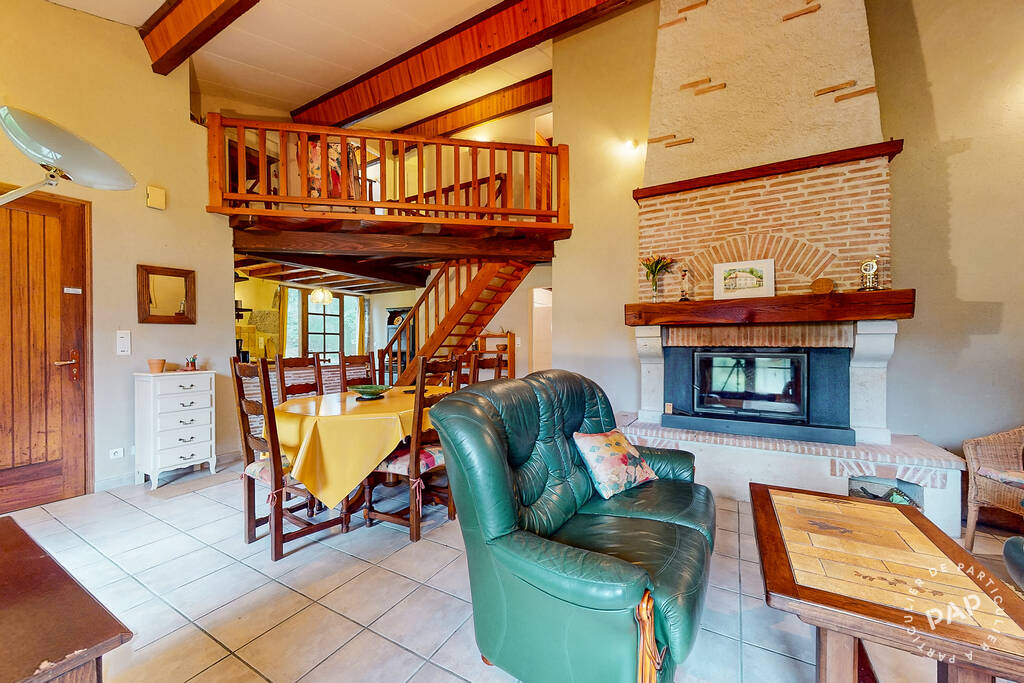
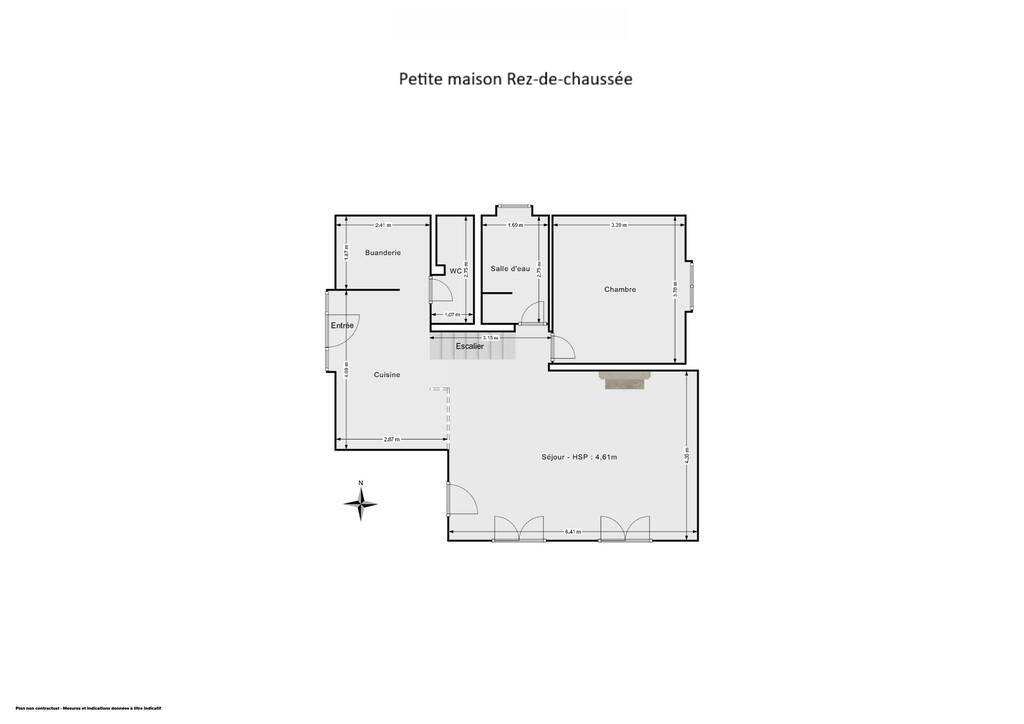
A separate smaller house of approximately 100 m² completes the property. It can be used to accommodate family and friends, or it could offer an interesting opportunity for a rental project.
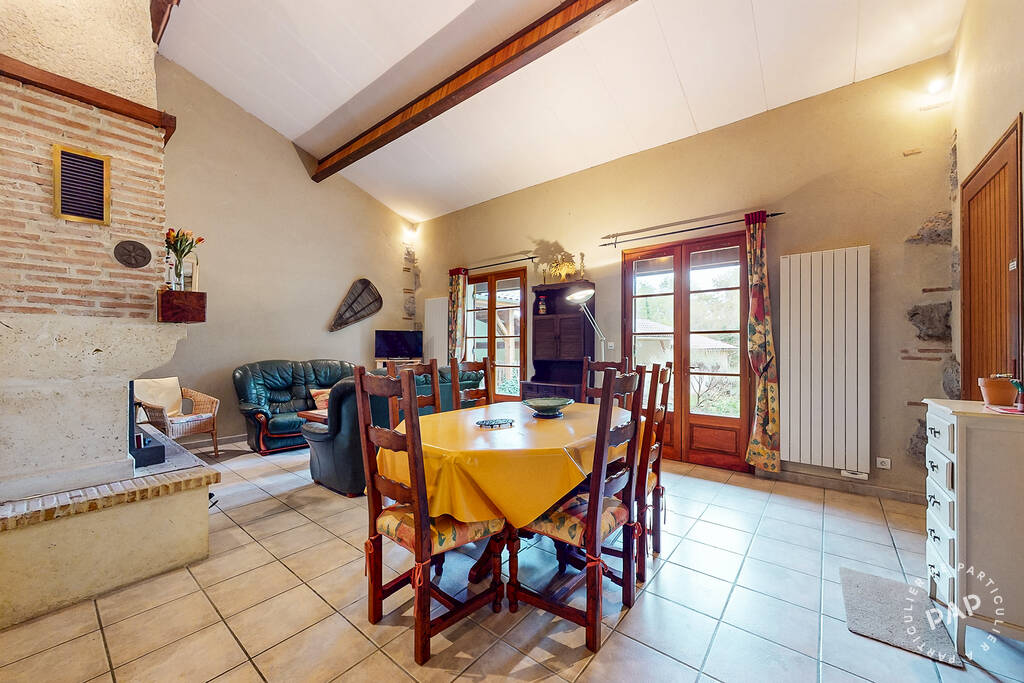
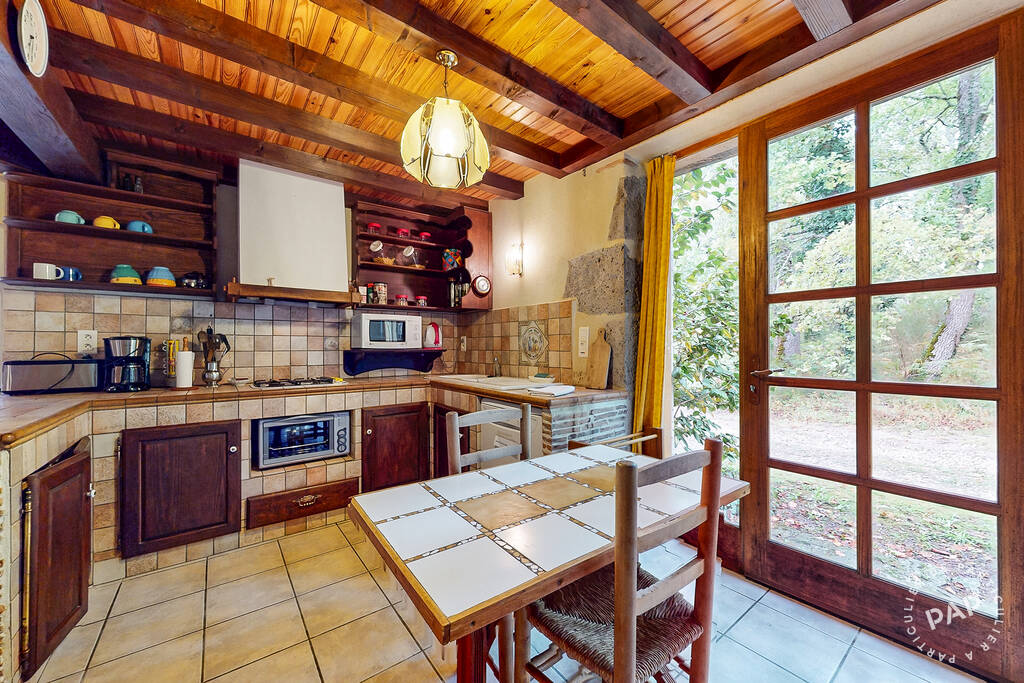
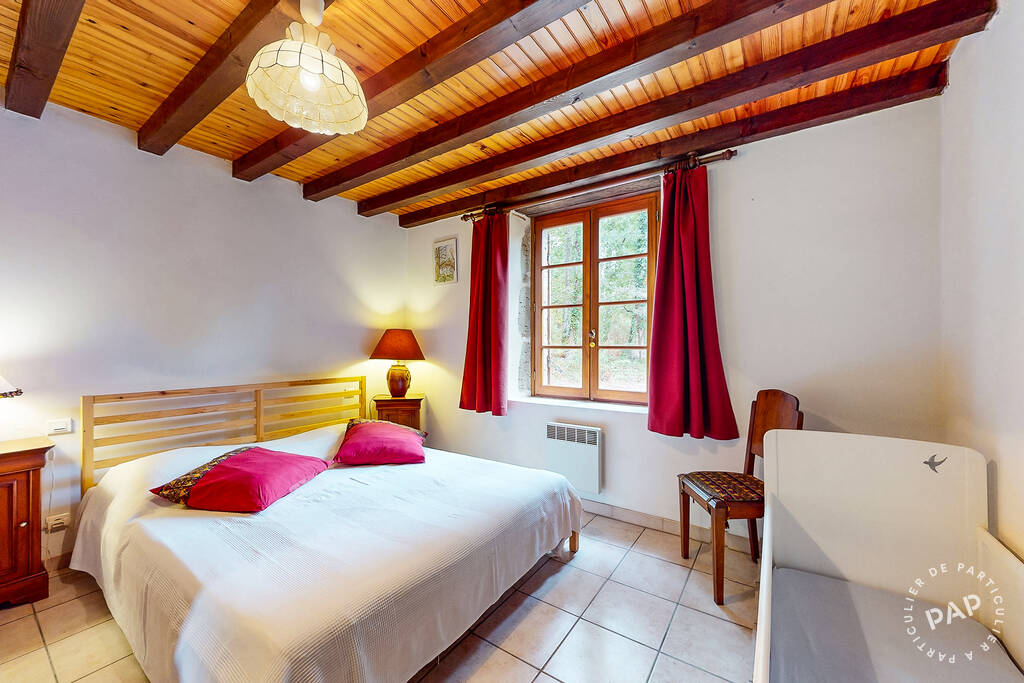
On the ground floor, the entrance leads directly into the living room with an open-plan kitchen, fully fitted and equipped. This floor also includes a utility room, a shower room, a toilet and a bedroom.
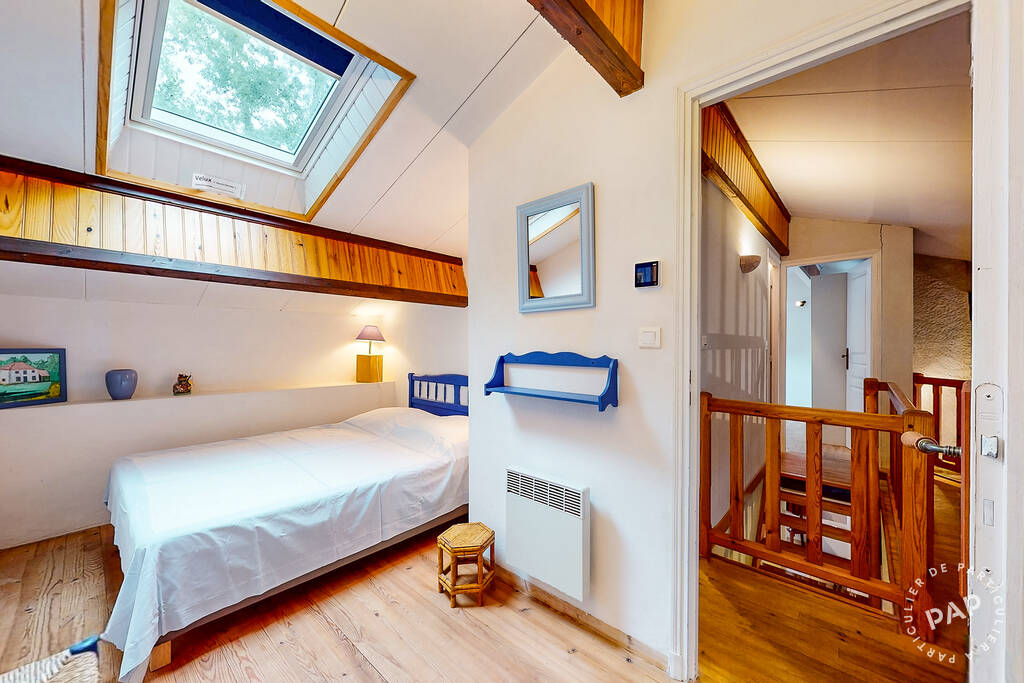
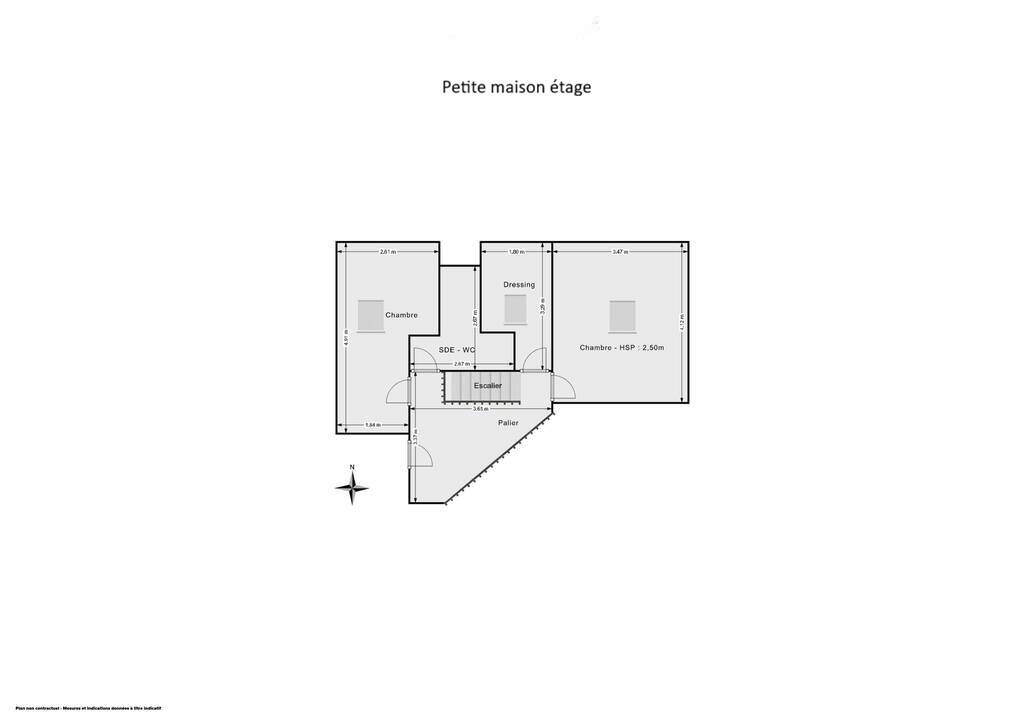
The first floor comprises two additional bedrooms, a shower room with toilet, and a dressing area.
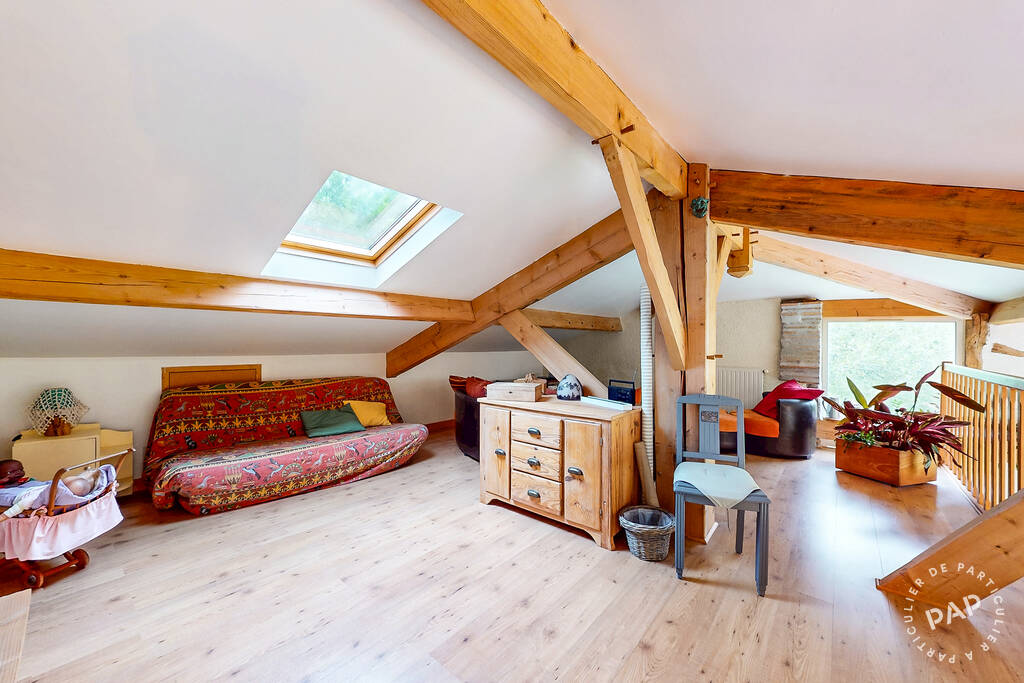
A small mezzanine completes this space and could be used as a study, reading nook or storage area.
Heating in the smaller house is provided by a closed wood-burning stove, which can be supplemented by electric radiators.
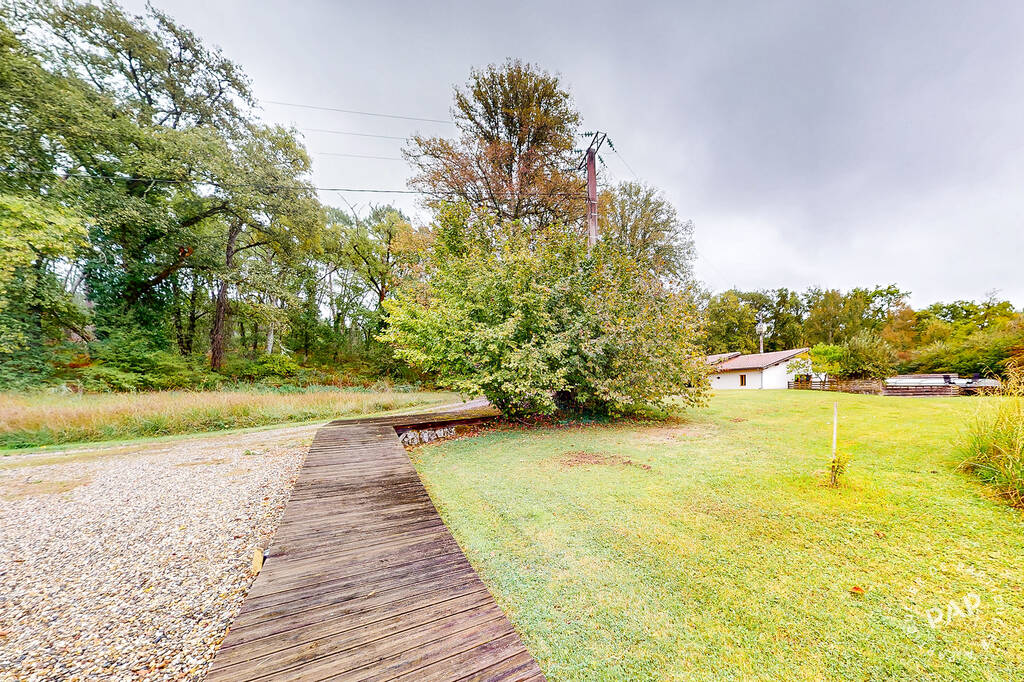
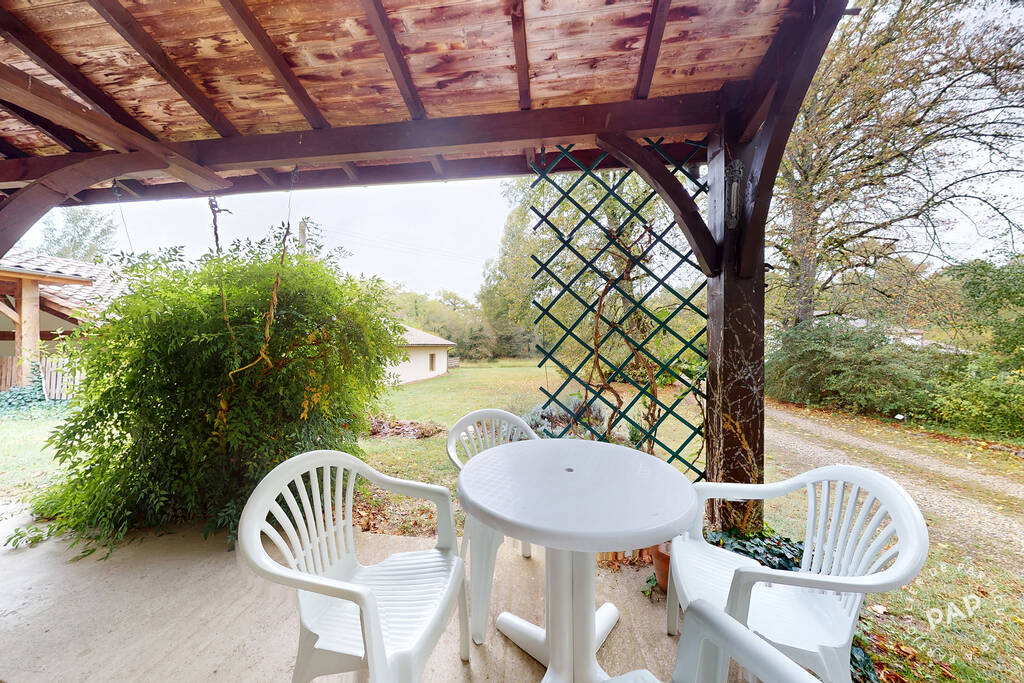
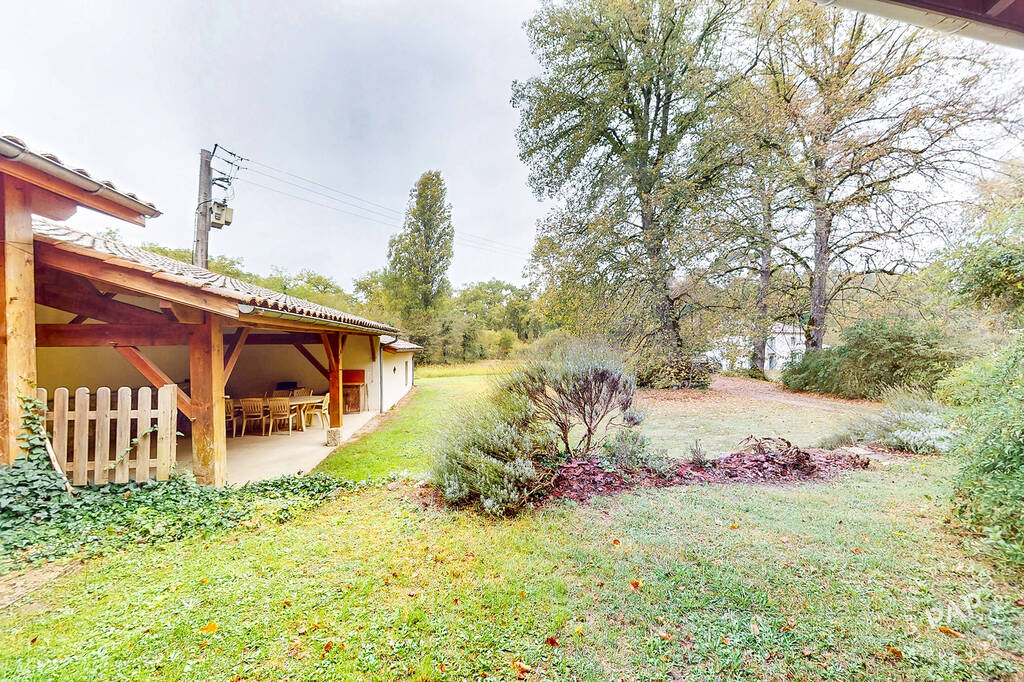
Outside, the property benefits from approximately 2 hectares and 10 ares of land, offering numerous spaces and possibilities for development, such as treehouses, lodges and more.
The property includes a swimming pool, which is scheduled for renovation at the end of October. A covered parking area provides space for up to three vehicles. A workshop of approximately 60 m², a technical room for the swimming pool and a garden shed complete the property.
The property also features a shelter equipped with a traditional bread oven, adding a distinctive and original touch to the estate.
The property enjoys a peaceful and pleasant setting in the heart of an unspoilt rural area. The village of Caubeyres offers the tranquillity of the countryside while remaining close to everyday amenities.
Damazan is approximately 7 km away and provides shops and everyday services, while Casteljaloux, around 12 km away, offers a wider range of shops, services, leisure activities and thermal spa facilities. The A62 motorway can also be reached quickly via the Aiguillon interchange, making travel to the main towns in the area easier. Aiguillon railway station provides access to the regional rail network. Toulouse and Bordeaux airports are approximately one hour away by car.
This location offers an excellent balance between peace and quiet, access to amenities and convenient transport links.
Property tax: approximately €3,600 per year.
Energy class : D
Location
- A
- B
- C
- D
- E
- F
- G
Contact PAP