
Saint-Germain-Sur-Avre - Eure (27) 577.000 €
Réf. : G23/1200
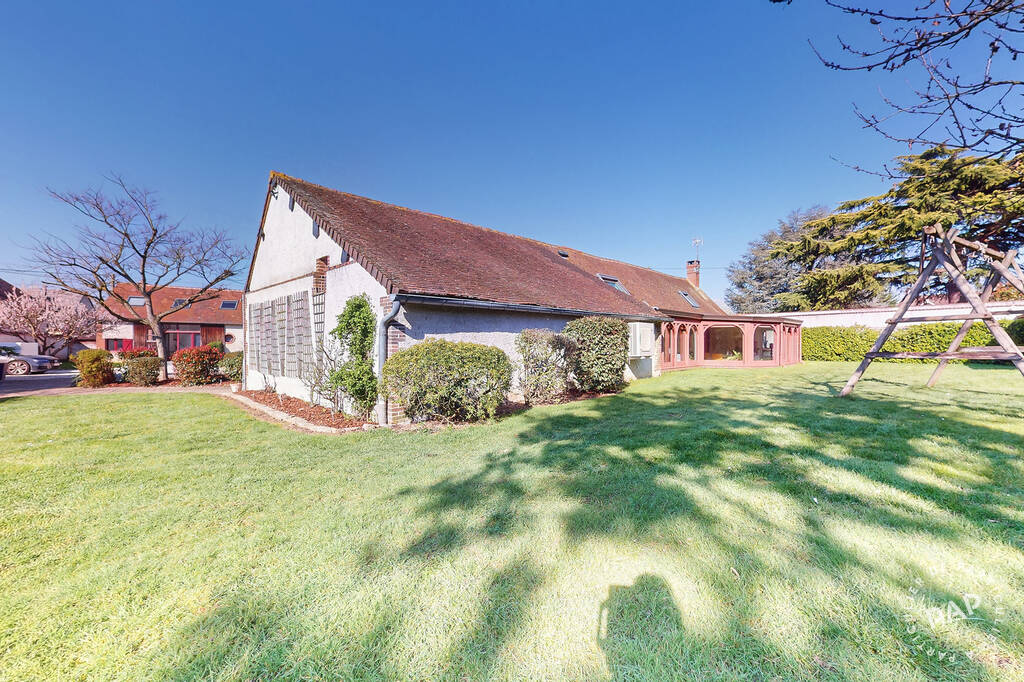
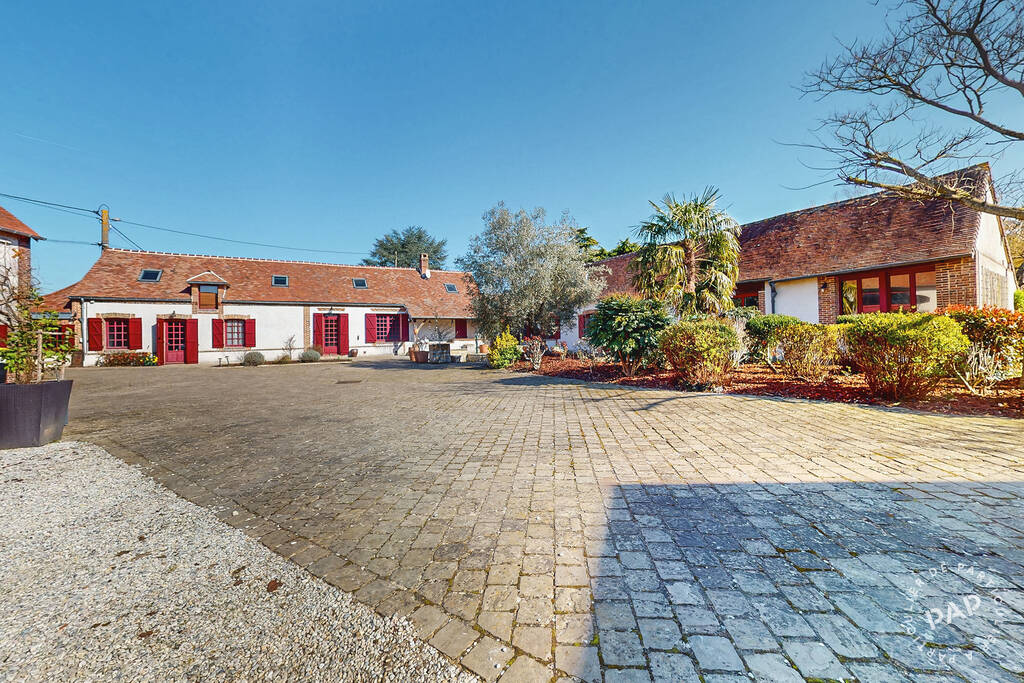
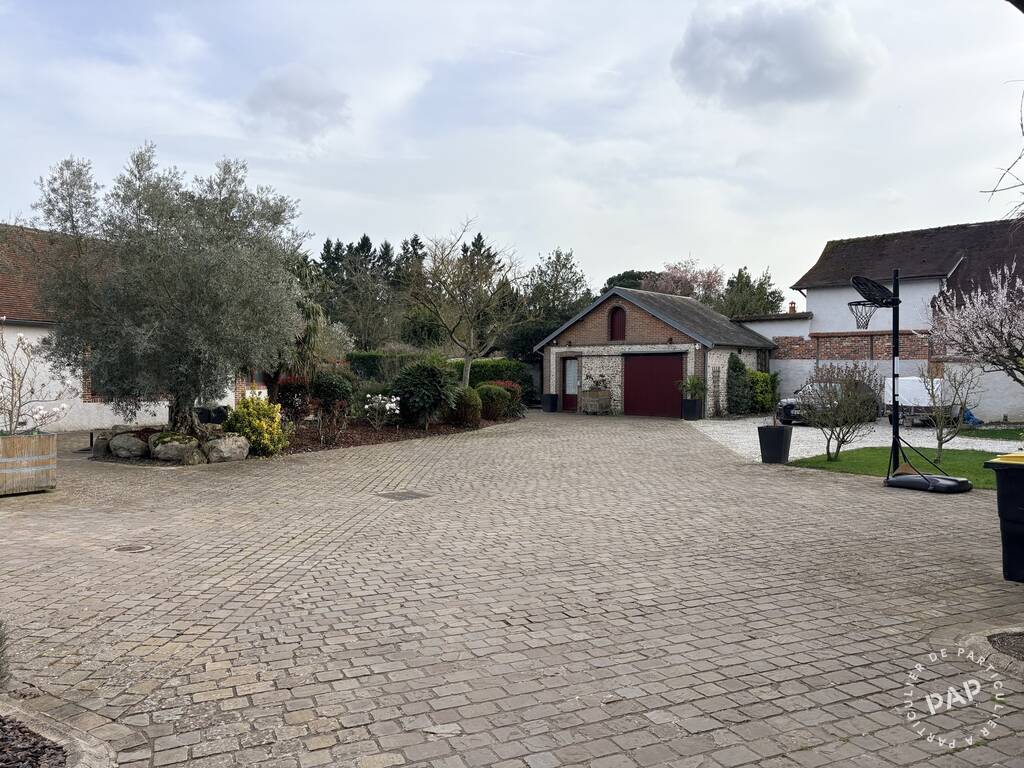
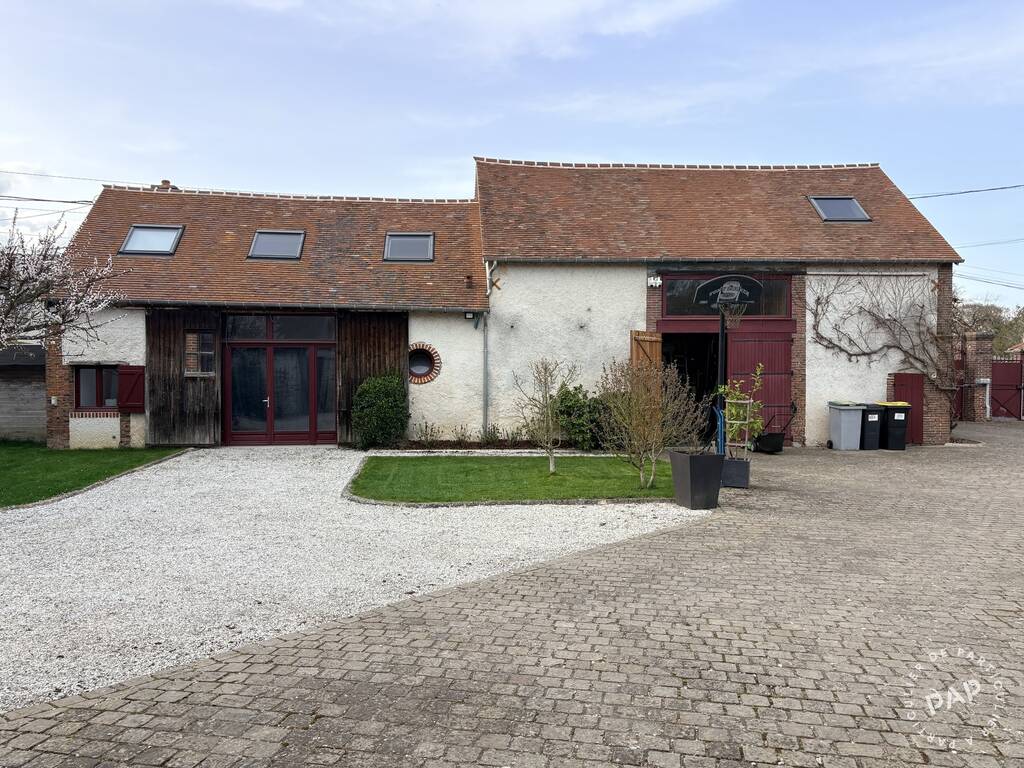
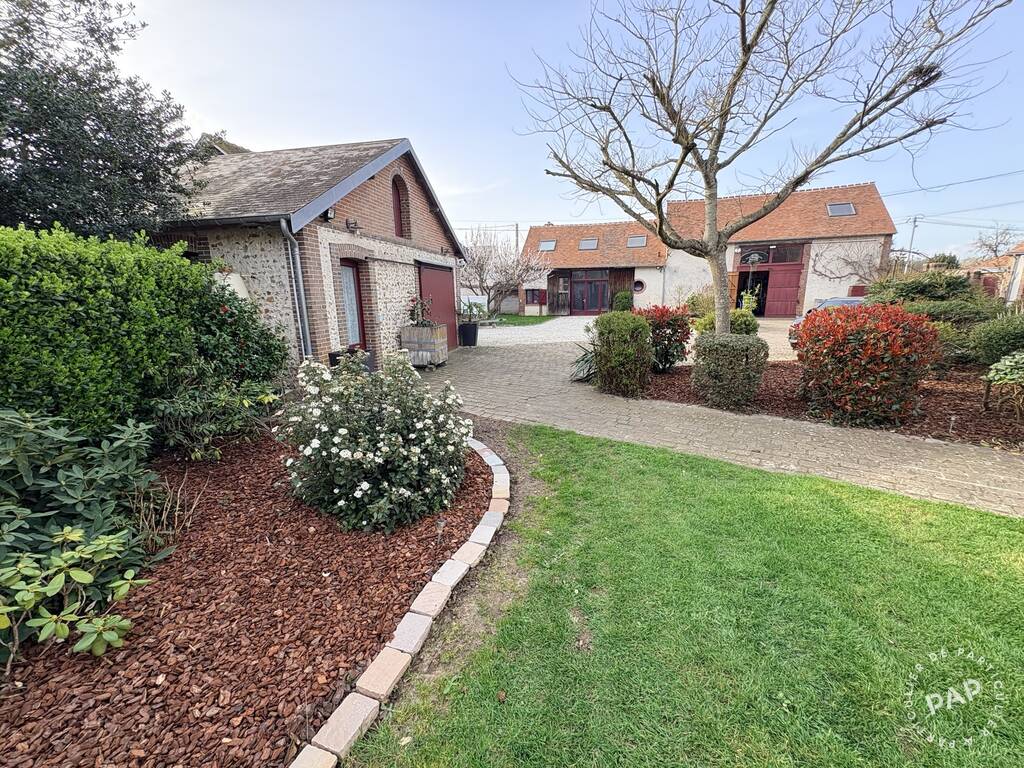
Renovated longère set on 1,800 m² (approx. 19,375 sq ft) of land, with a main house of 285 m² (about 3,070 sq ft) and a separate 69 m² (about 740 sq ft) annexe.
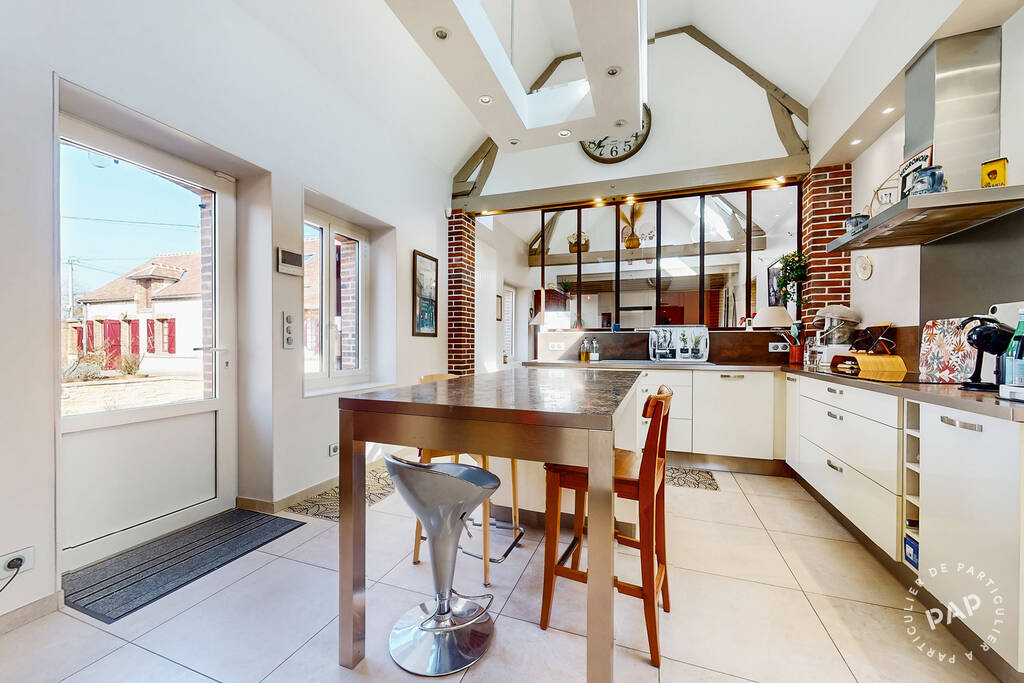
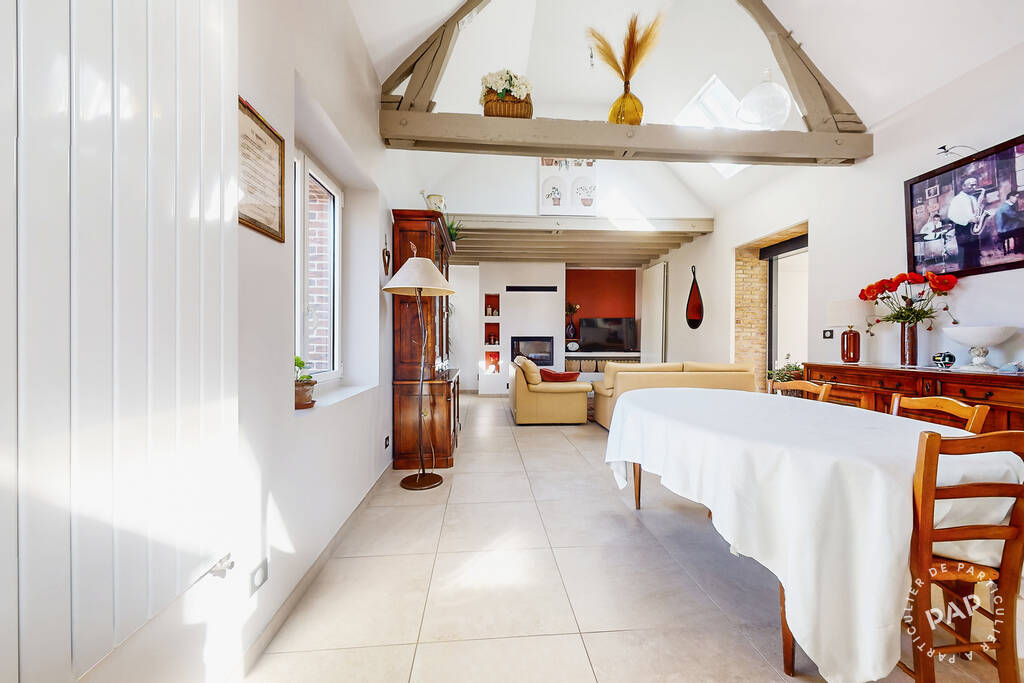
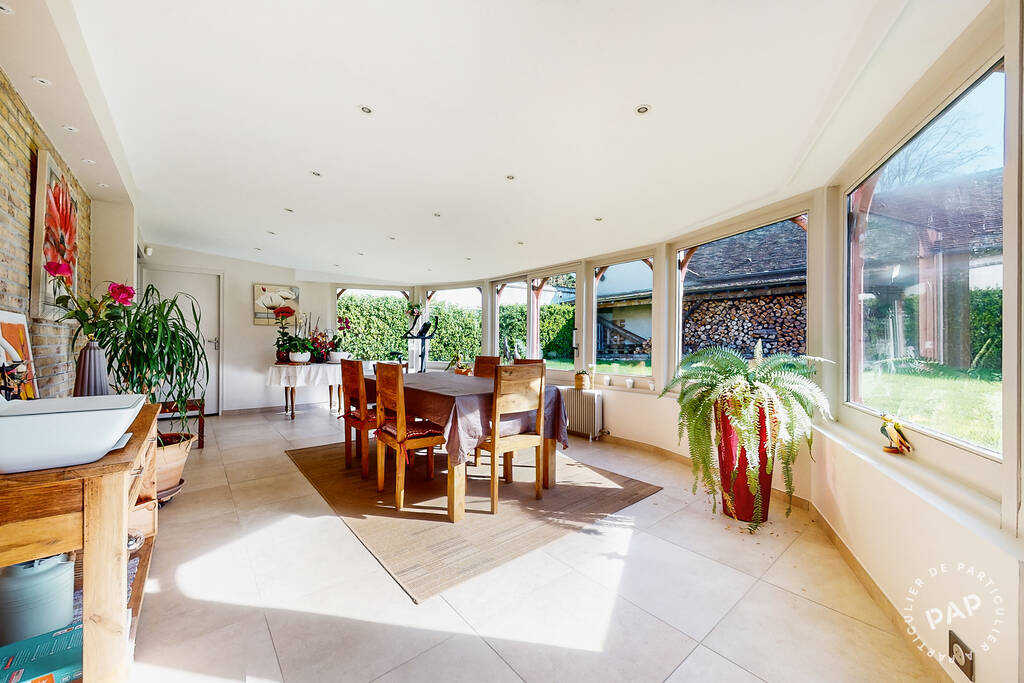
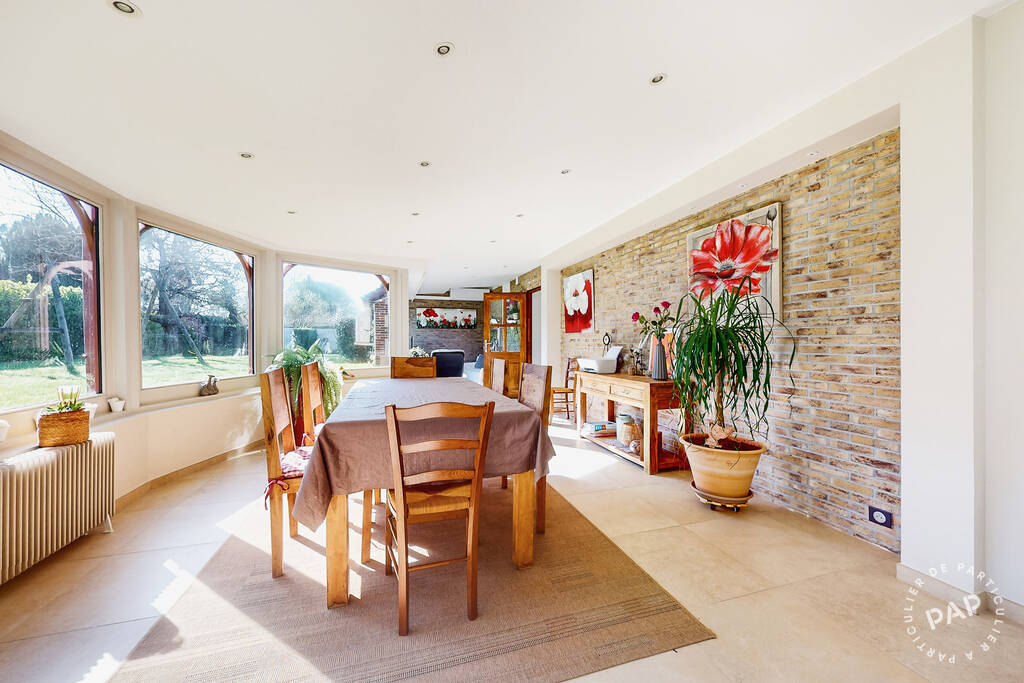
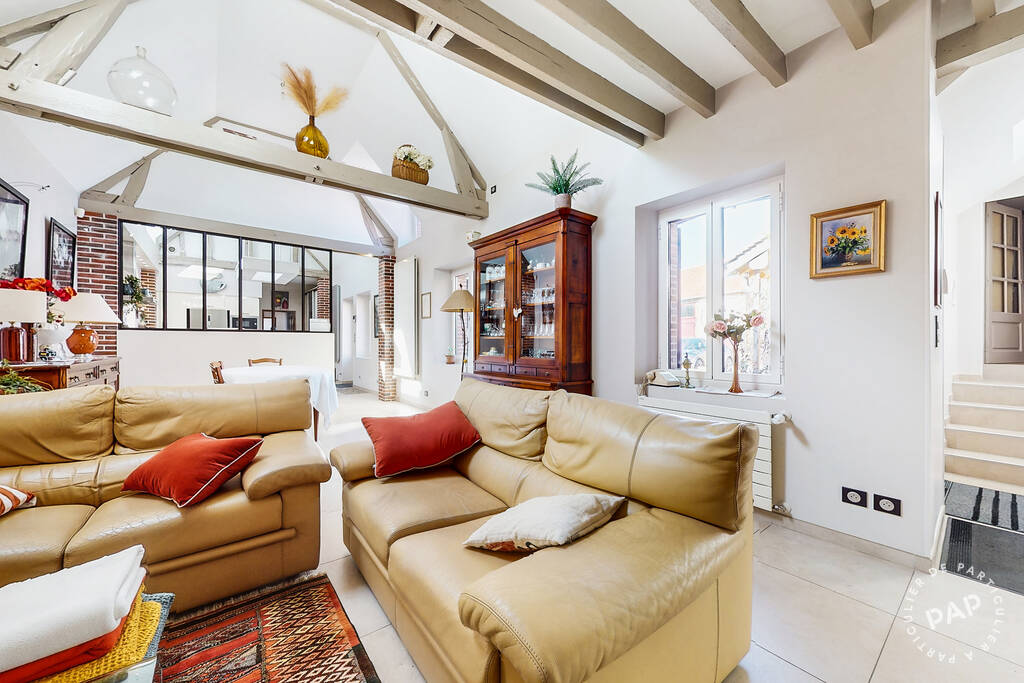
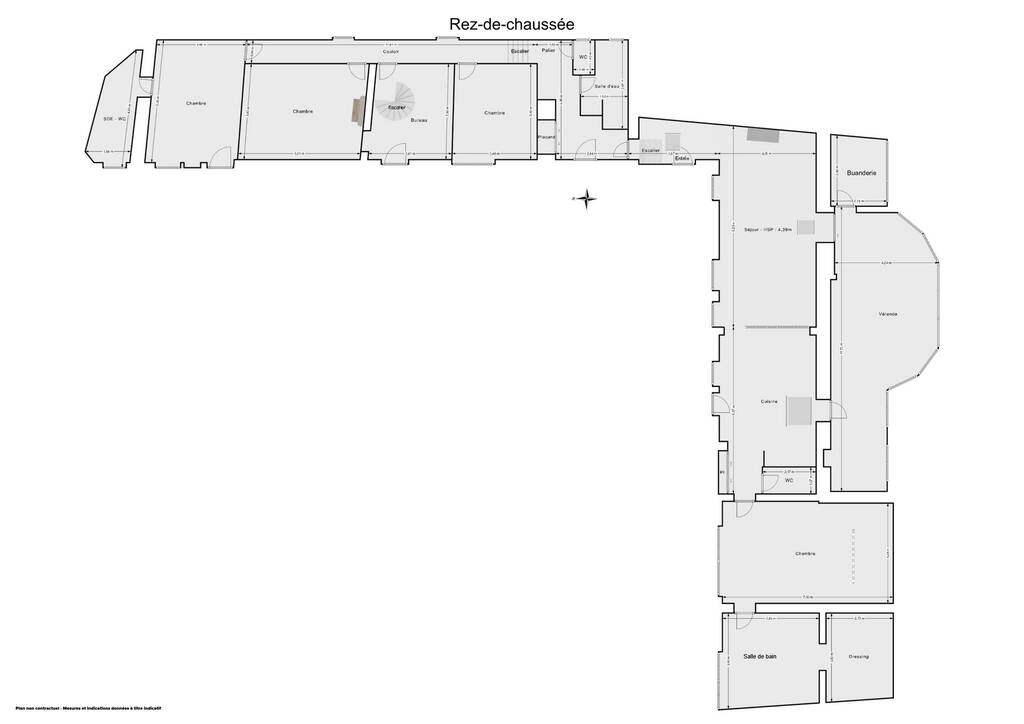
The main house blends period charm with modern comfort and generous living space. On the ground floor, you’ll find a fully fitted and equipped kitchen opening onto a bright living room facing south-west. A large 70 m² (around 750 sq ft) veranda, with reversible air conditioning, extends the living area and makes the most of the natural light.
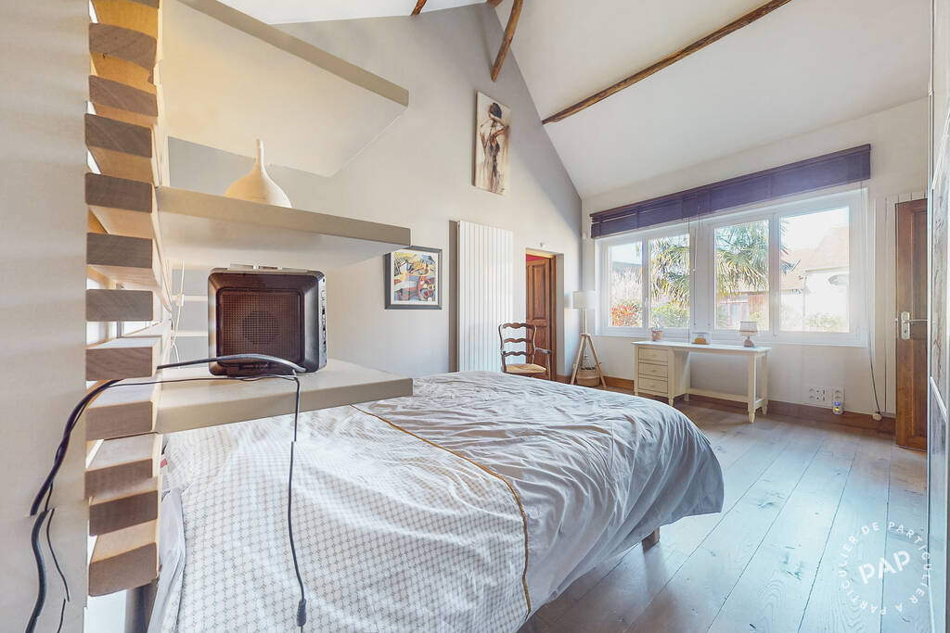
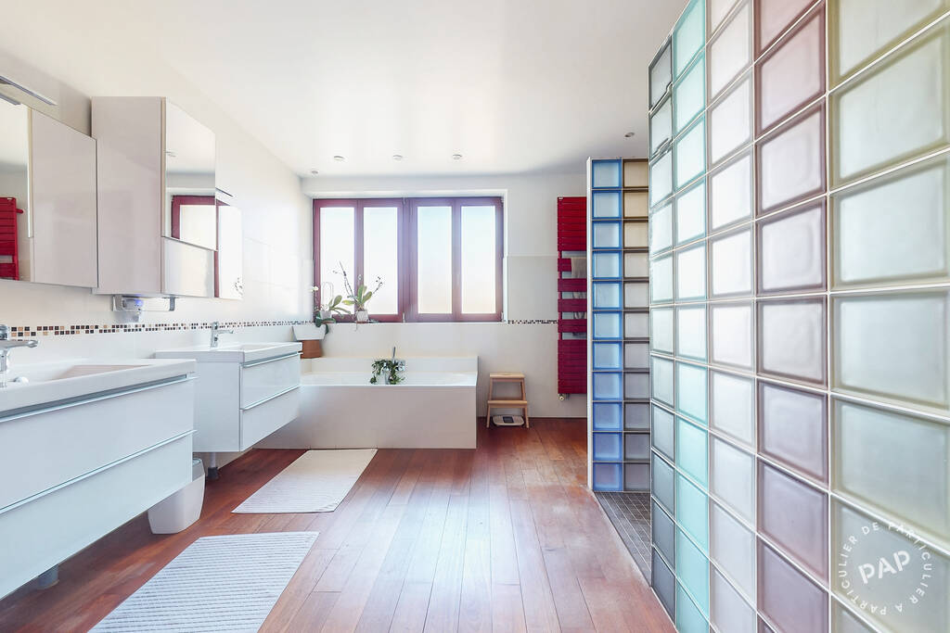
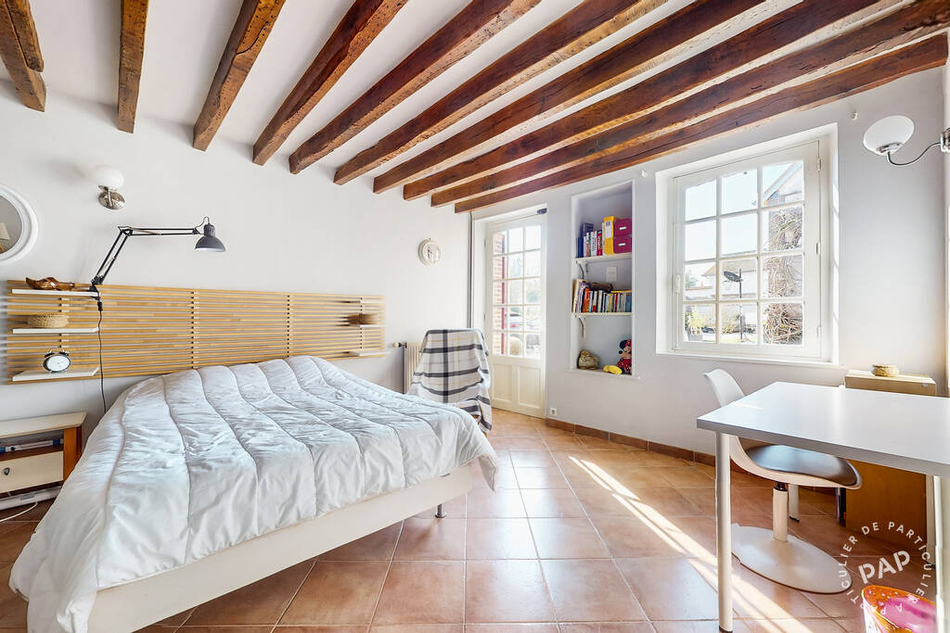
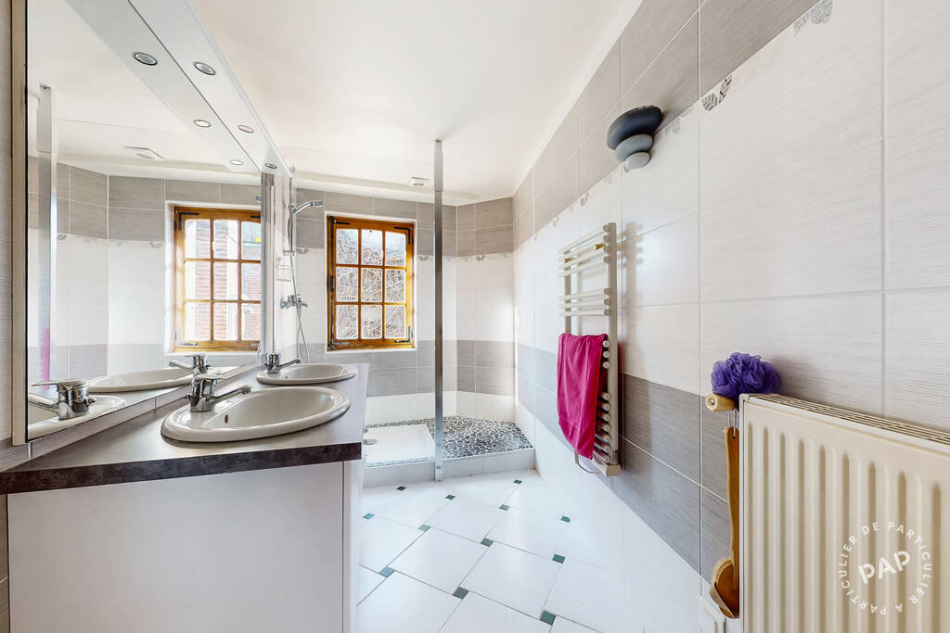
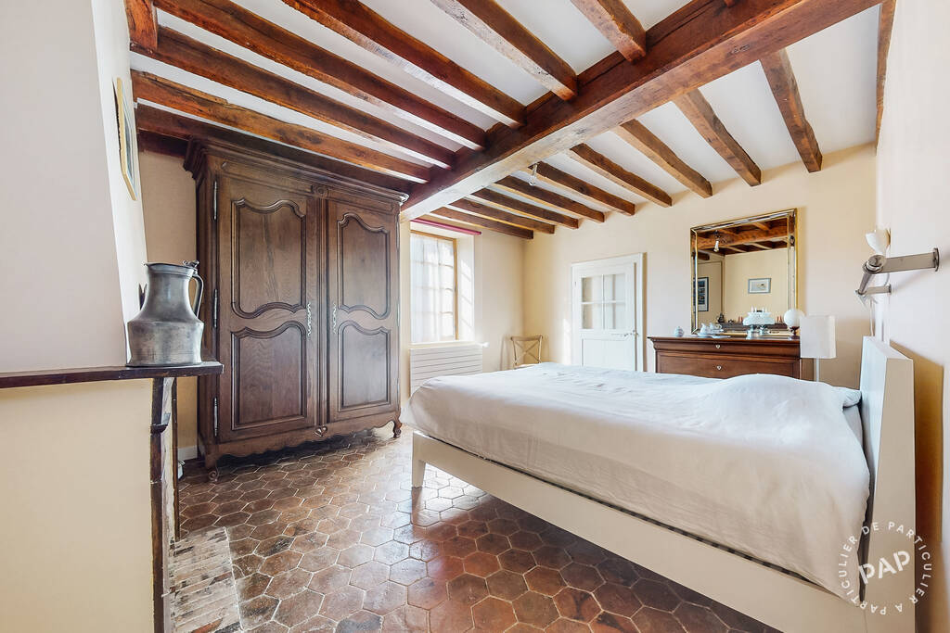
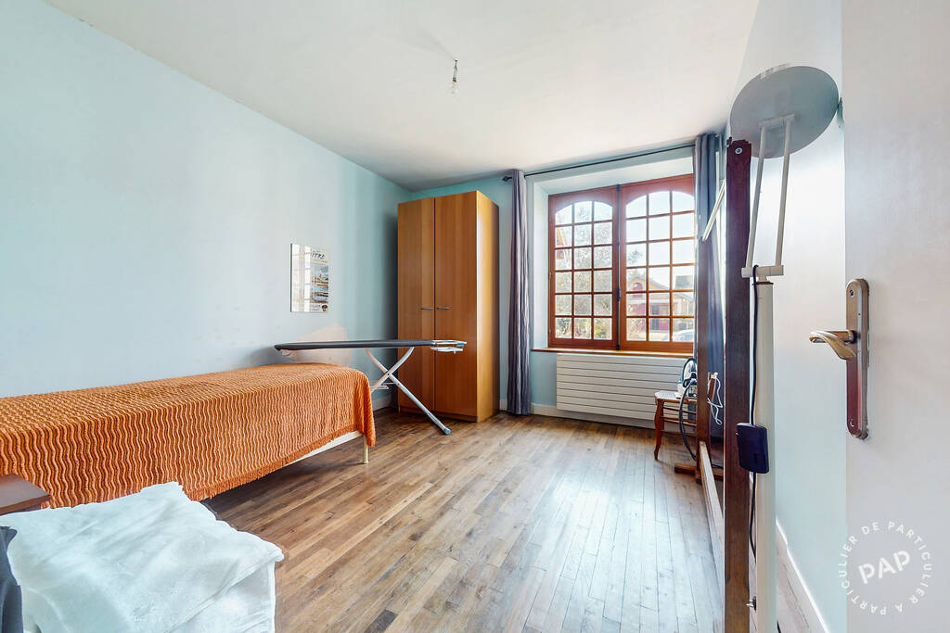
This level also offers five bedrooms, including a master suite with its own bathroom and dressing room, another spacious bedroom with a private bathroom, plus three additional bedrooms.
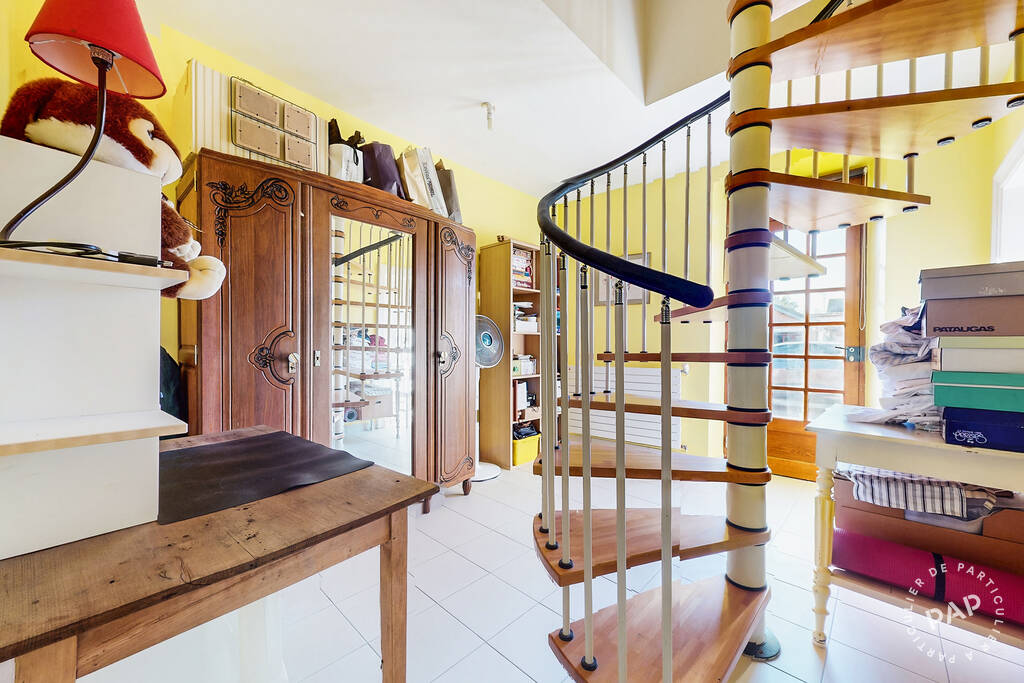
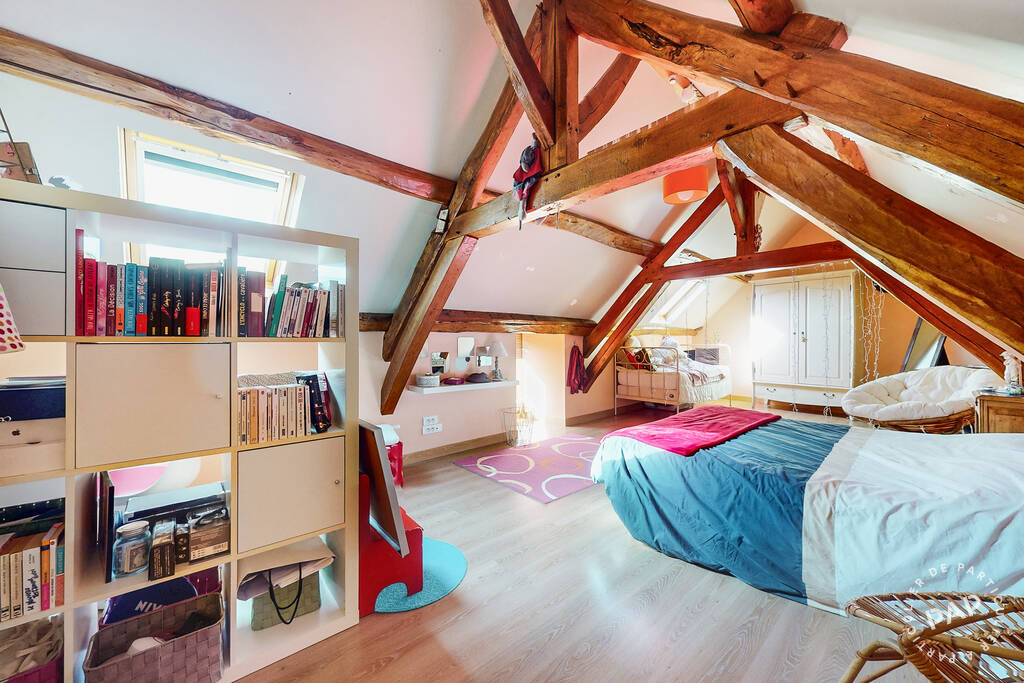
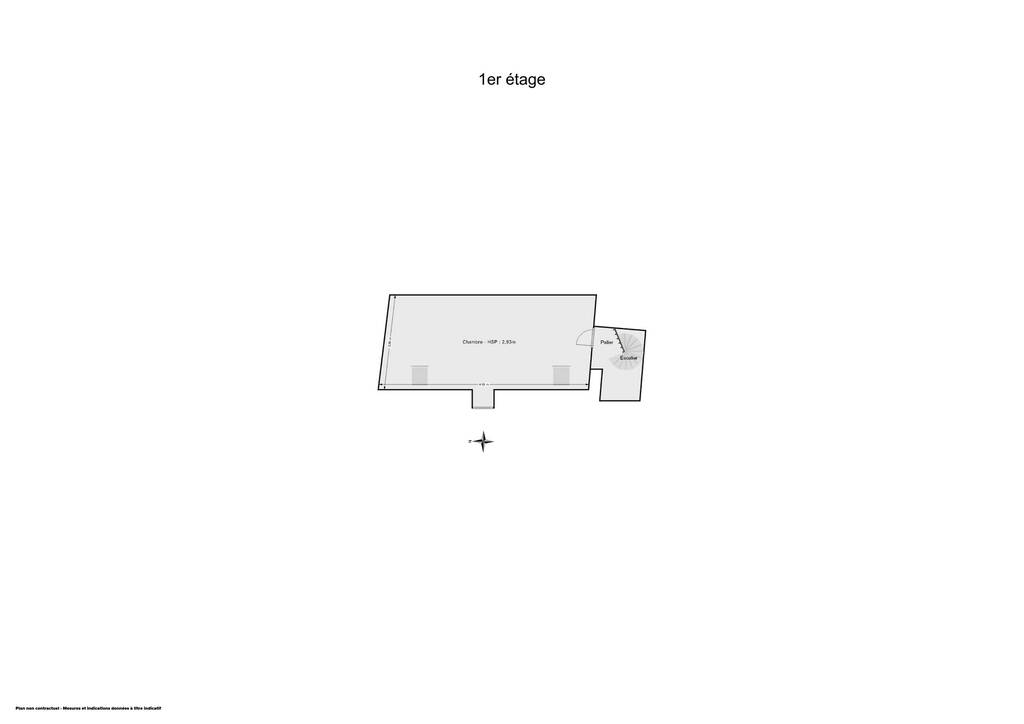
Upstairs, the converted attic has been turned into an extra bedroom, ideal for family or guests.
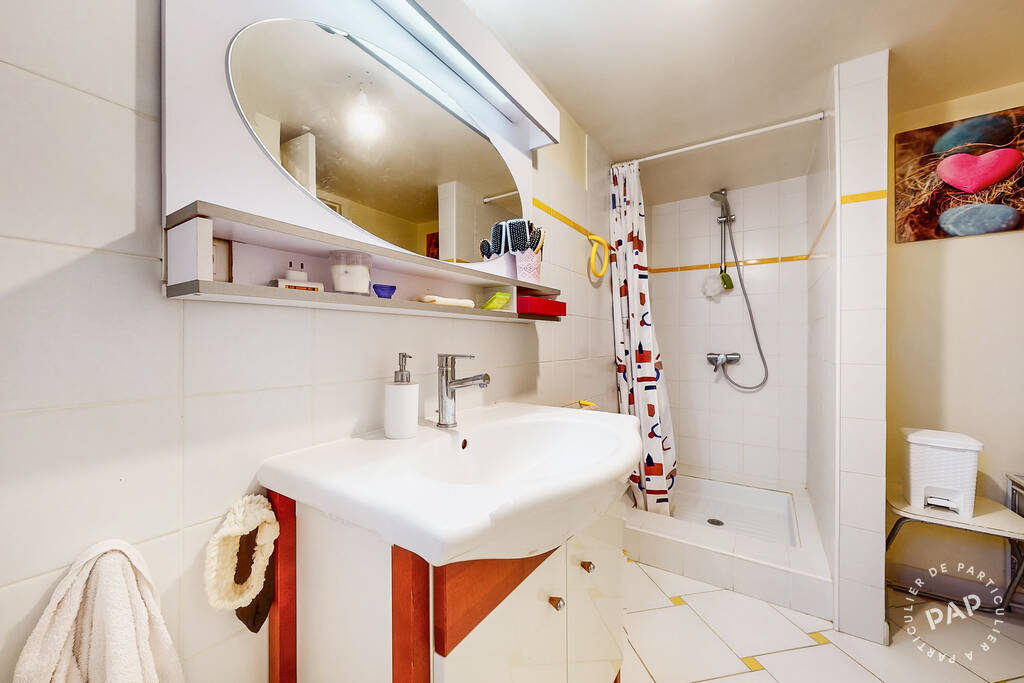
The property also includes a third shower room, two separate WCs, and a laundry room.
Heating is provided by a gas boiler, complemented by a fireplace insert in the dining room and reversible air conditioning in the veranda. All windows are double-glazed.
A separate 69 m² (approx. 740 sq ft) living space completes the property, perfect for rental income, hosting family, or running a business.
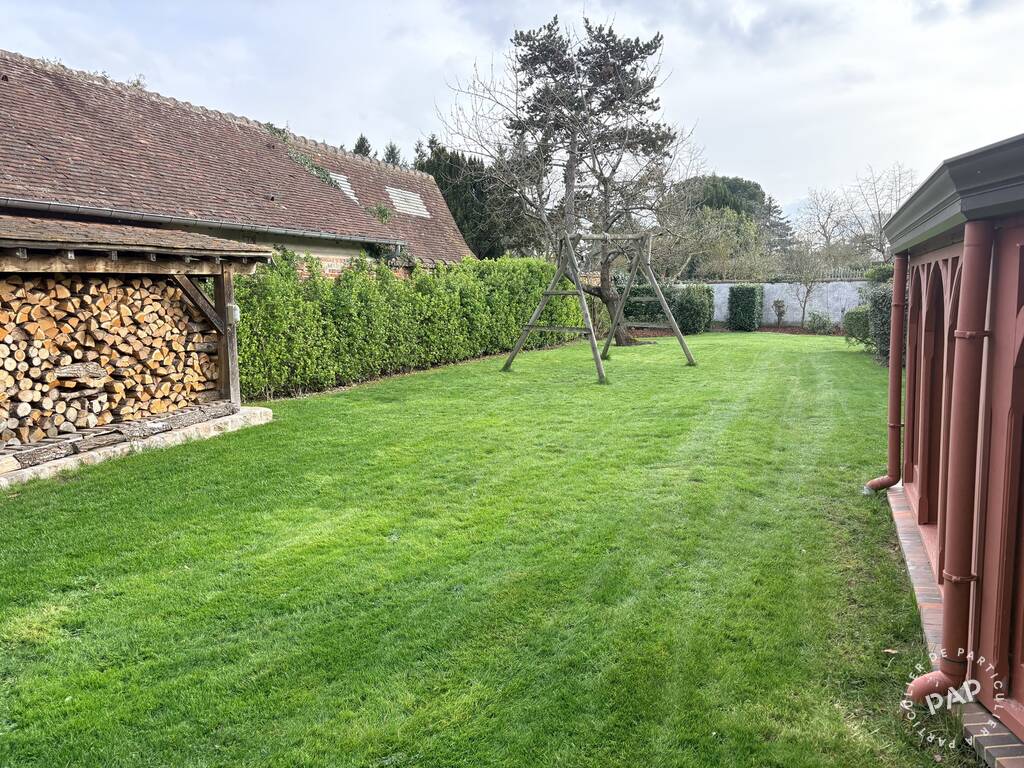
Outside, the property features a large 72 m² (around 775 sq ft) garage, a garden with a shed and wood storage, a fish pond, a cellar, and a rainwater collection tank.
The setting is peaceful yet convenient. There is a primary school in the village, with school transport to middle and high schools. Local shops are just 3 km away, supermarkets within a 5-minute drive, and Dreux is only 10 minutes away, with a train station offering connections to Paris in about 45 minutes.
Overall, this renovated longère offers a spacious and practical family home with bright living areas, plenty of bedrooms, useful outbuildings, and a pleasant garden—all in a quiet environment close to everyday amenities and transport links.
Energy class : D
Location
- A
- B
- C
- D
- E
- F
- G
- A
- B
- C
- D
- E
- F
- G
Contact PAP