Saint-Denis-D'oléron (17650) - Charente-Maritime (17) 750.000 €
Réf. : G31/0035
Île d'Oléron – Saint-Denis-d'Oléron – Les Huttes
Located in Les Huttes, a charming village on the west coast of Île d'Oléron facing the Atlantic Ocean, this recently built single-storey villa offers a peaceful setting in a quiet residential area made up mainly of family homes and holiday properties.
The location is ideal for enjoying everything the island has to offer. The sea is just 500 metres (0.3 miles) away, the main Les Huttes beach is 1.5 km (0.9 miles) away, cycle paths can be reached within 500 metres (0.3 miles), and the centre of Saint-Denis-d'Oléron, with its market and marina, is only 2.5 km (1.6 miles) away.
Built to RT2012 standards, this contemporary home offers approximately 134 m² (1,442 sq ft) of living space on a 698 m² (7,513 sq ft) plot.
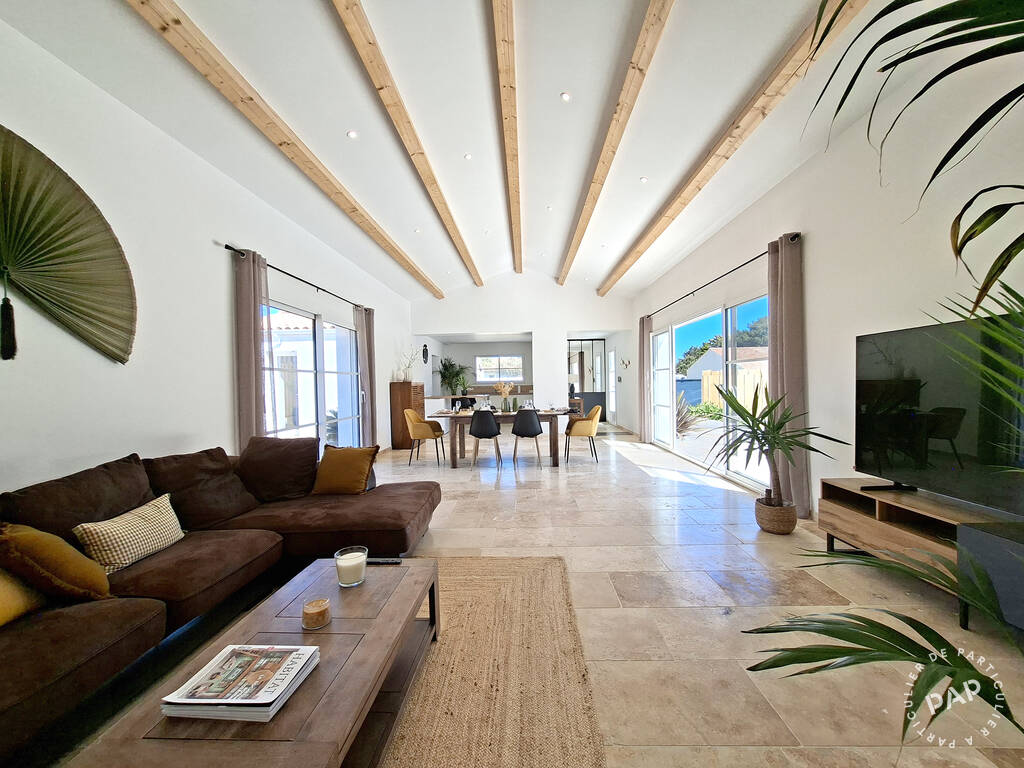
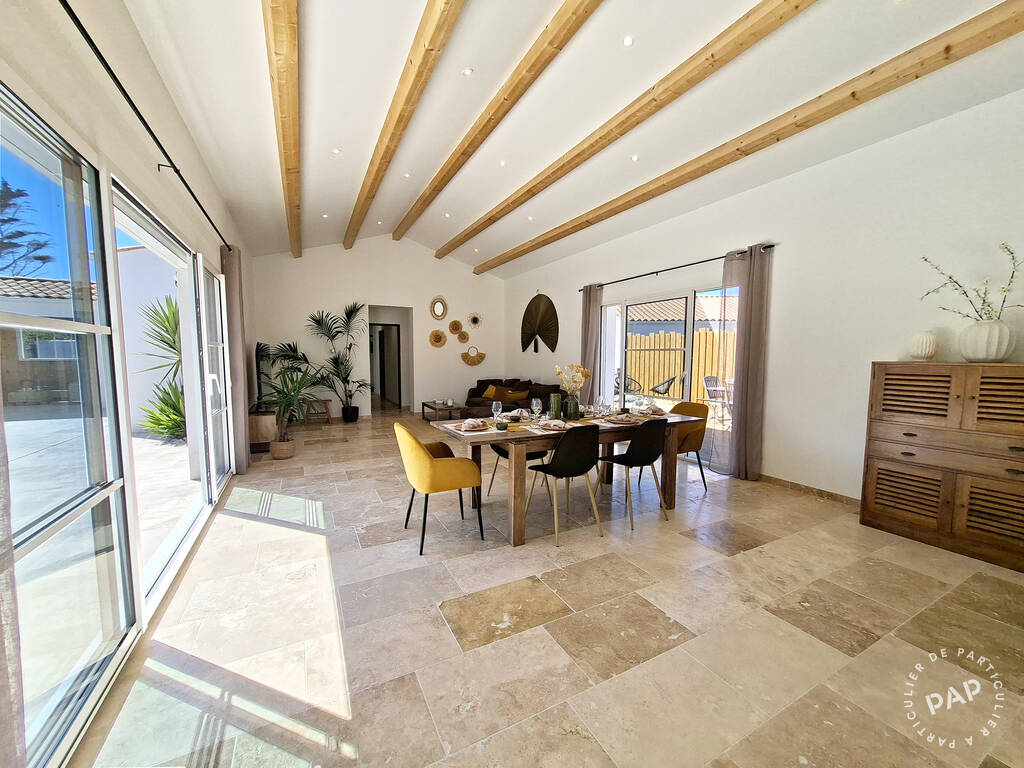
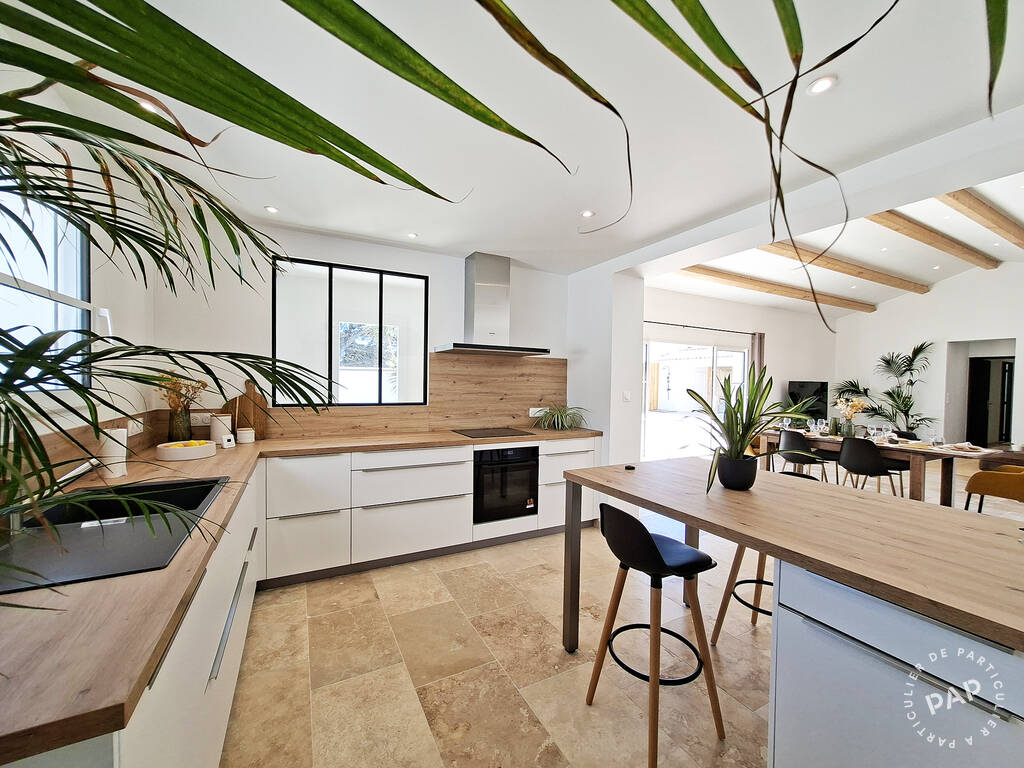
The heart of the house is a bright, open-plan living area of approximately 62 m² (667 sq ft) with a striking vaulted ceiling. Large sliding glass doors open onto the terraces, allowing natural light to fill the space throughout the day. The fully fitted kitchen is equipped with high-quality appliances and benefits from a practical utility/pantry area for additional storage.
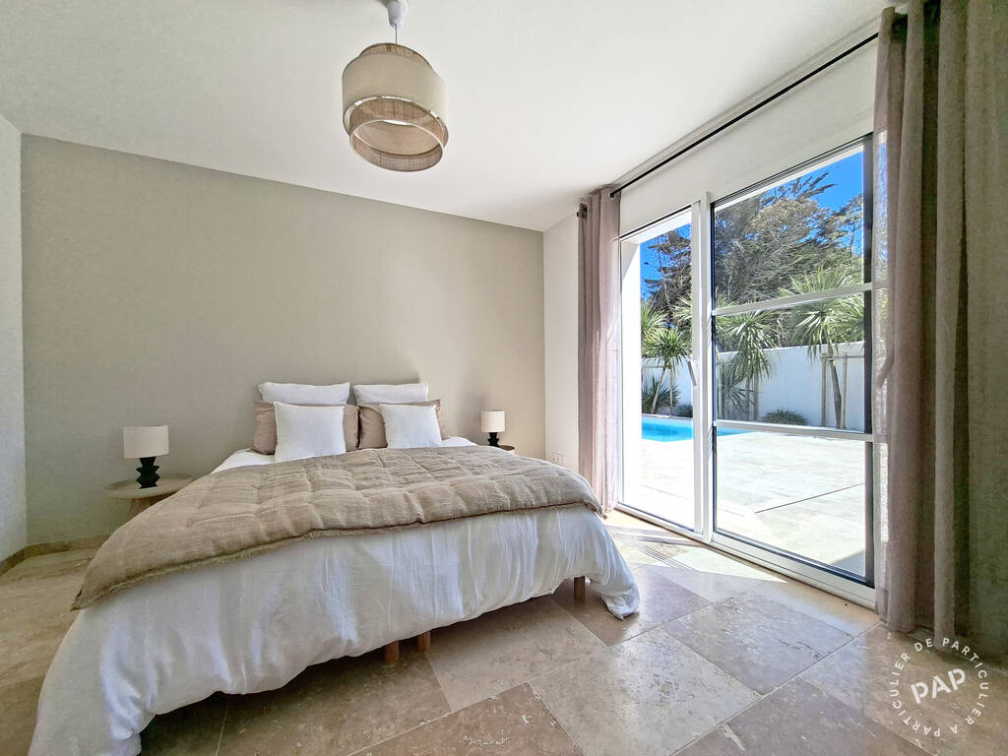
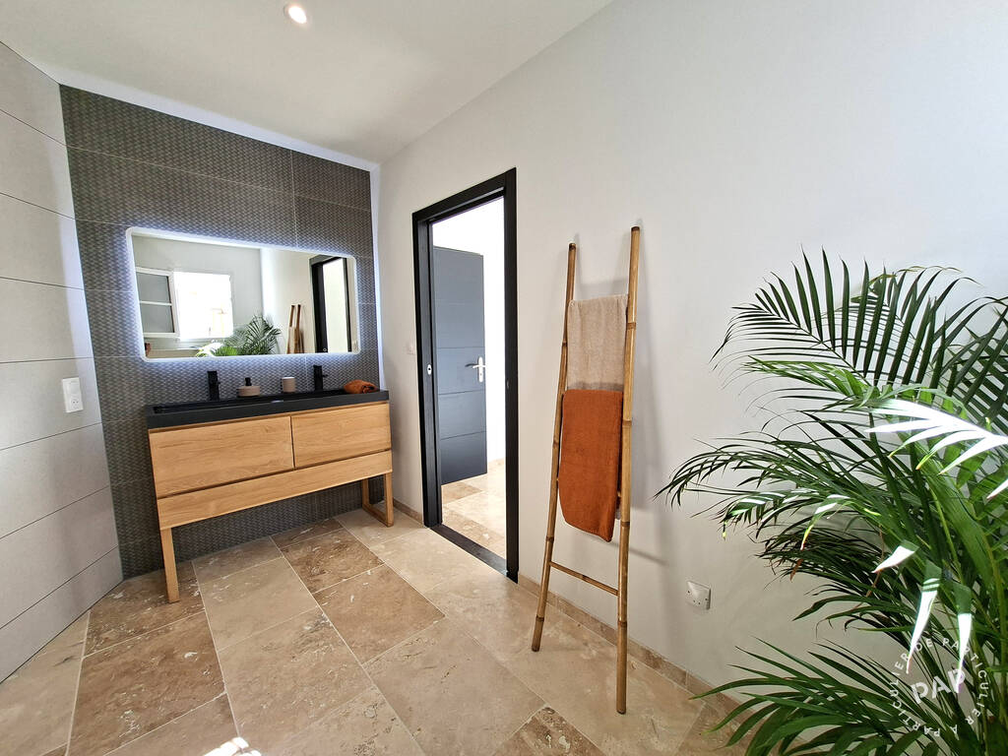
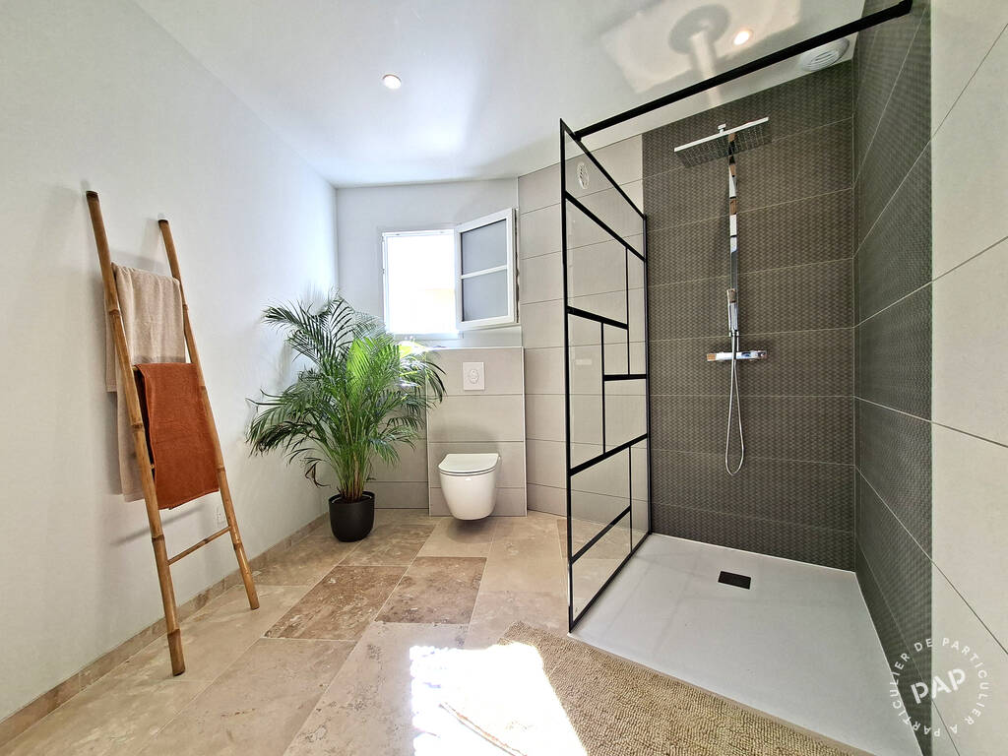
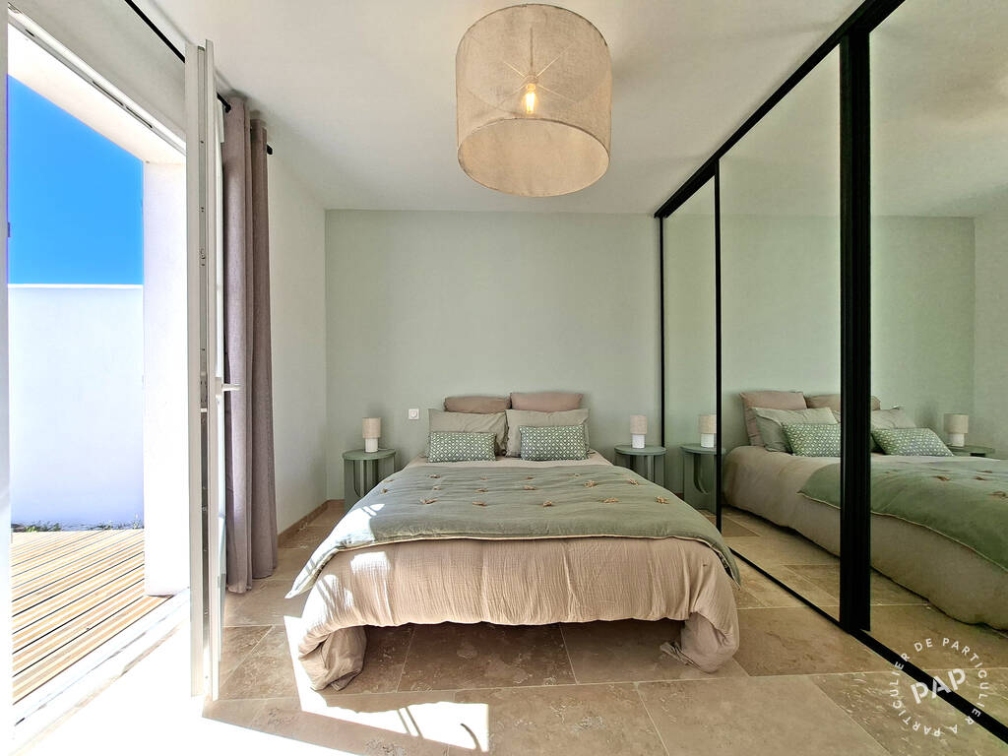
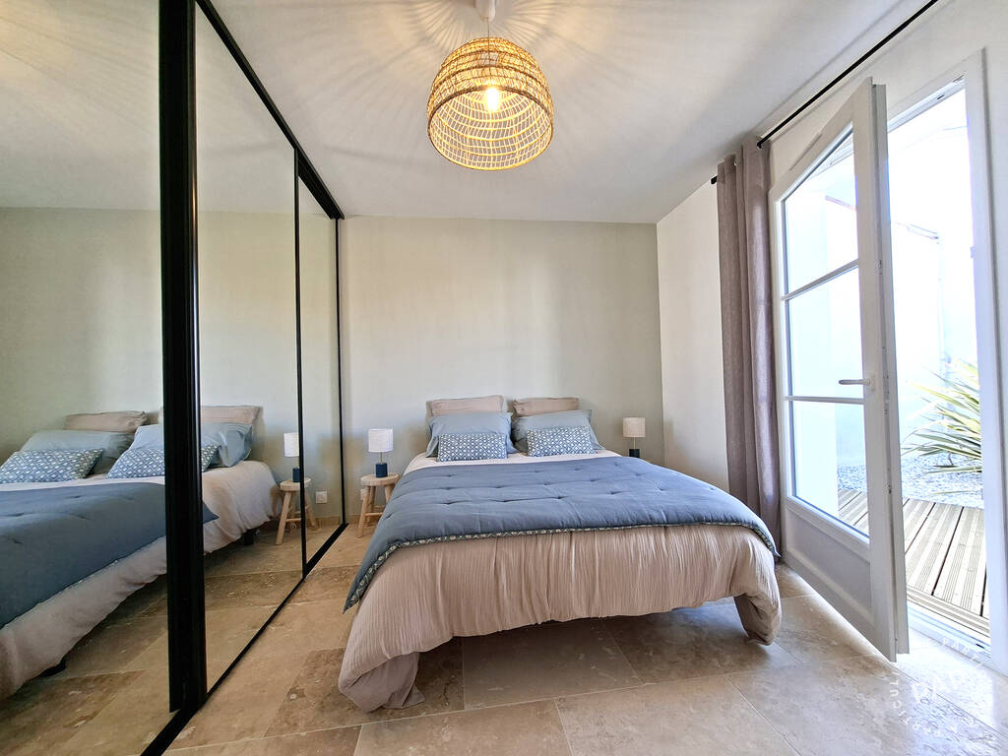
The villa features four bedrooms, all with direct access to the terrace. The main suite enjoys its own wide private shower room. The fourth bedroom is fully equipped and can easily be converted into a laundry room if desired.
Energy efficiency and year-round comfort are key features of the property. The home benefits from an A-rated insulation standard, underfloor heating throughout, and a high-efficiency Mitsubishi heat pump with integrated hot water system, providing excellent thermal comfort while keeping energy costs low.
An attached garage with automated door and a separate laundry room complete the interior accommodation.
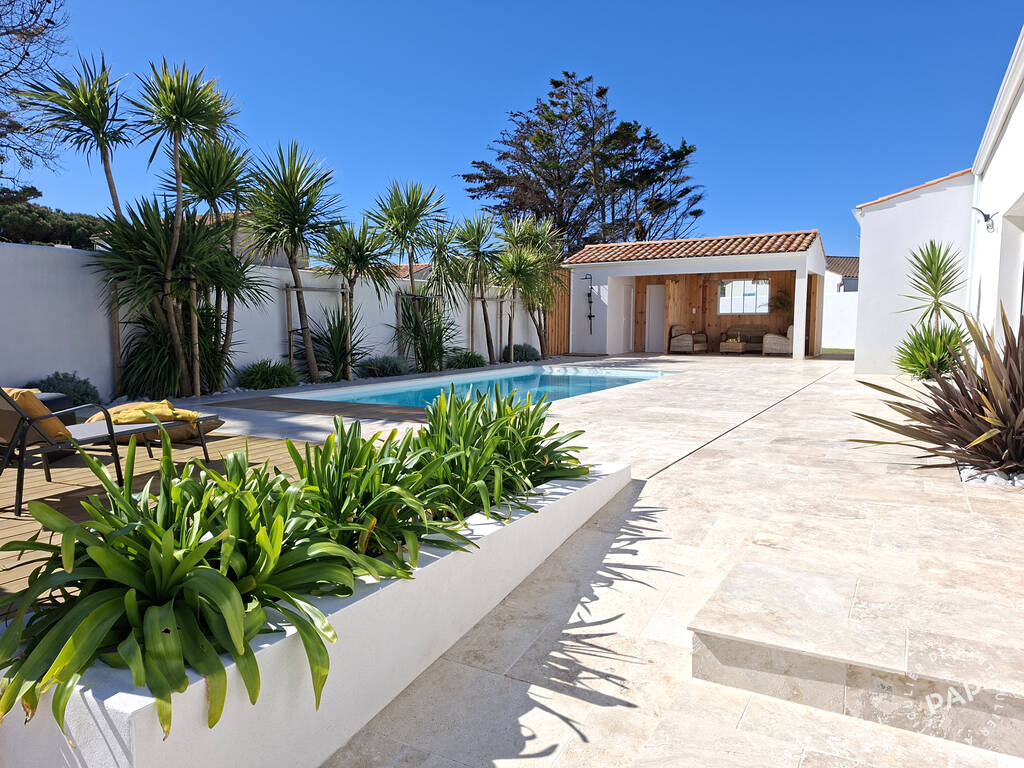
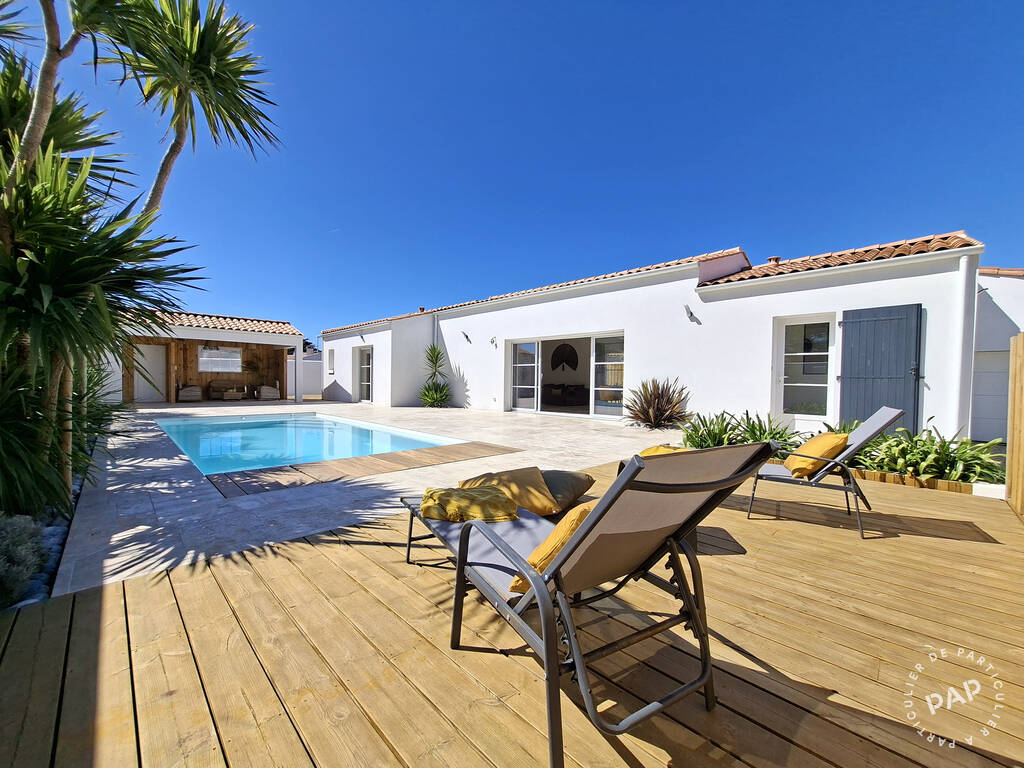
Outside, the property has been thoughtfully landscaped and designed for outdoor living.
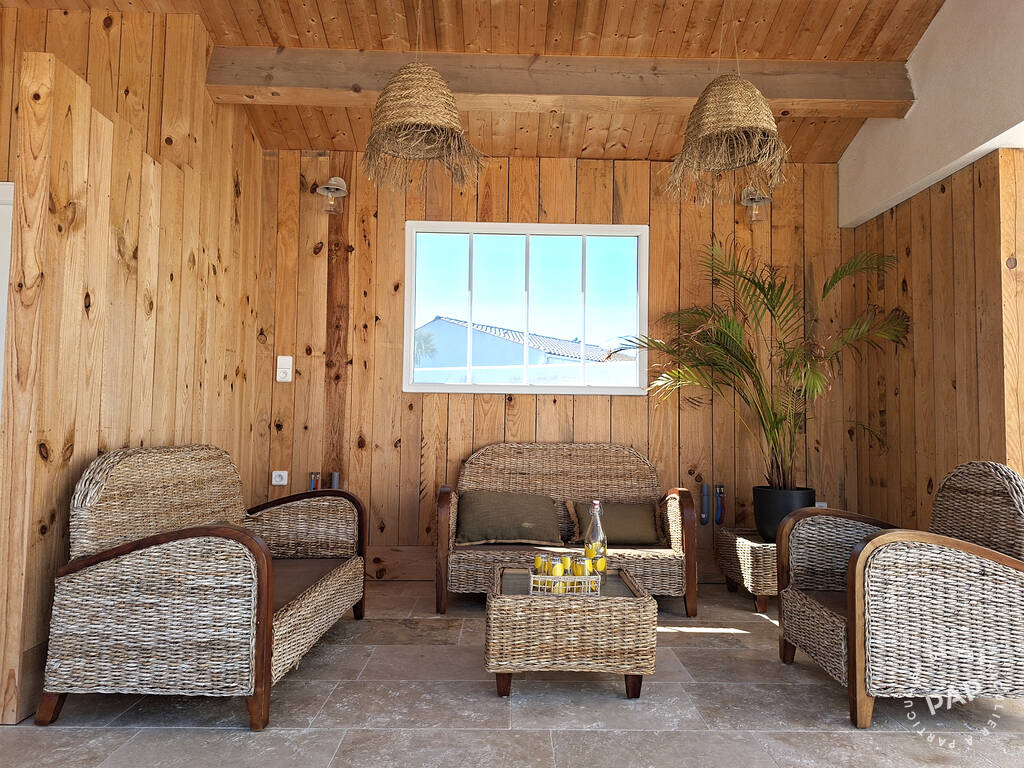
The main terrace extends over approximately 150 m² (1,615 sq ft), combining travertine stone and timber decking around the swimming pool and enjoying sunshine throughout the day. The heated 8 x 4 metre saltwater pool (26 x 13 ft) features an integrated electric cover, lighting controlled from inside the house, a heat-pump heating system, cleaning robot and dedicated technical room.
The pool house includes an outdoor shower and separate WC and has already been equipped with hot water, mains drainage and electrical supply, making it ready for the installation of a summer kitchen.
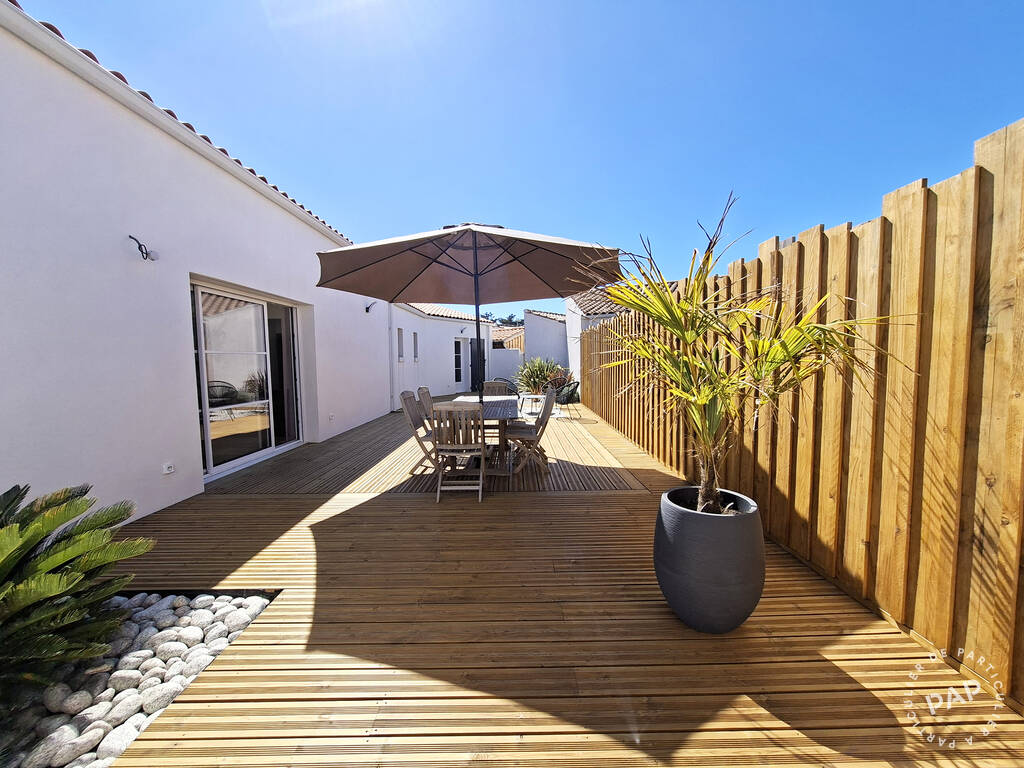
To the rear of the property, a beautifully finished 100 m² (1,076 sq ft) timber terrace creates a warm and private outdoor retreat. Landscaped flower beds benefit from an automatic drip irrigation system and electrical connections for evening lighting.
A further 120 m² (1,292 sq ft) south-facing garden area has been enriched with 40 cm (16 inches) of topsoil and would be ideal for creating a vegetable garden.
The property also offers off-road parking for several vehicles, an electric sliding gate with videophone system and internet-enabled remote control options.
A tiled bicycle shelter with electrical outlets provides convenient charging facilities for e-bikes.
The property is covered by ongoing ten-year construction warranties and structural damage insurance.
Reduced notary fees apply.
Please note: estate agents are respectfully requested not to make contact.
Energy class : A
Location
- A
- B
- C
- D
- E
- F
- G
- A
- B
- C
- D
- E
- F
- G
Contact PAP