Pontoise (95000) - Val-d'Oise (95) 580.000 €
Réf. : F99/1128
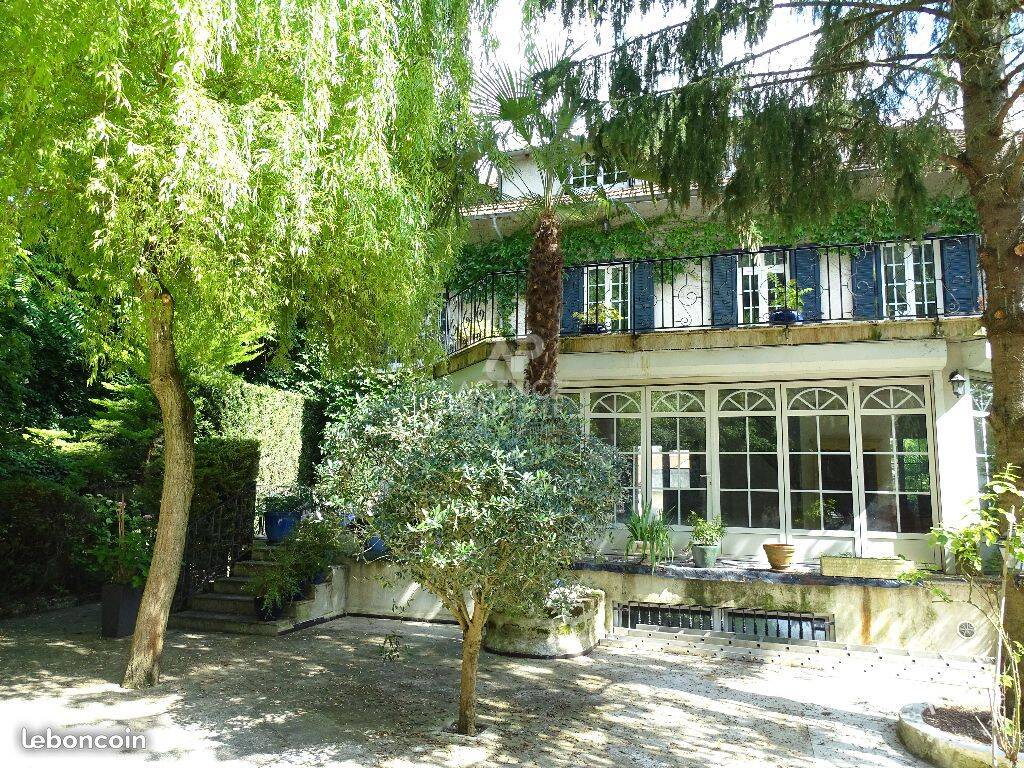
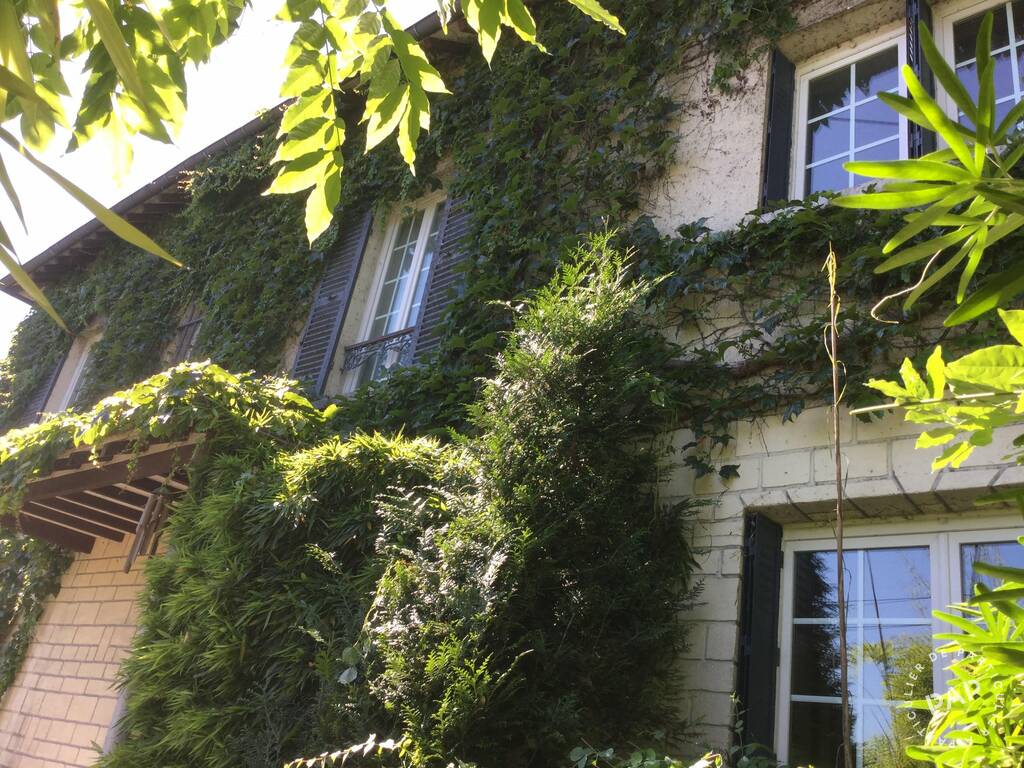
Pontoise: Atypical architect-designed house, contemporary renovation with high-end materials.
In the heart of the city center, just a 5-minute walk from the train station, this unique residence is nestled in a green setting, close to the Oise quays, schools, shops, and the Saint-Martin middle school/high school.
Living area: 310 m²
Land area: 373 m²
Ground floor:
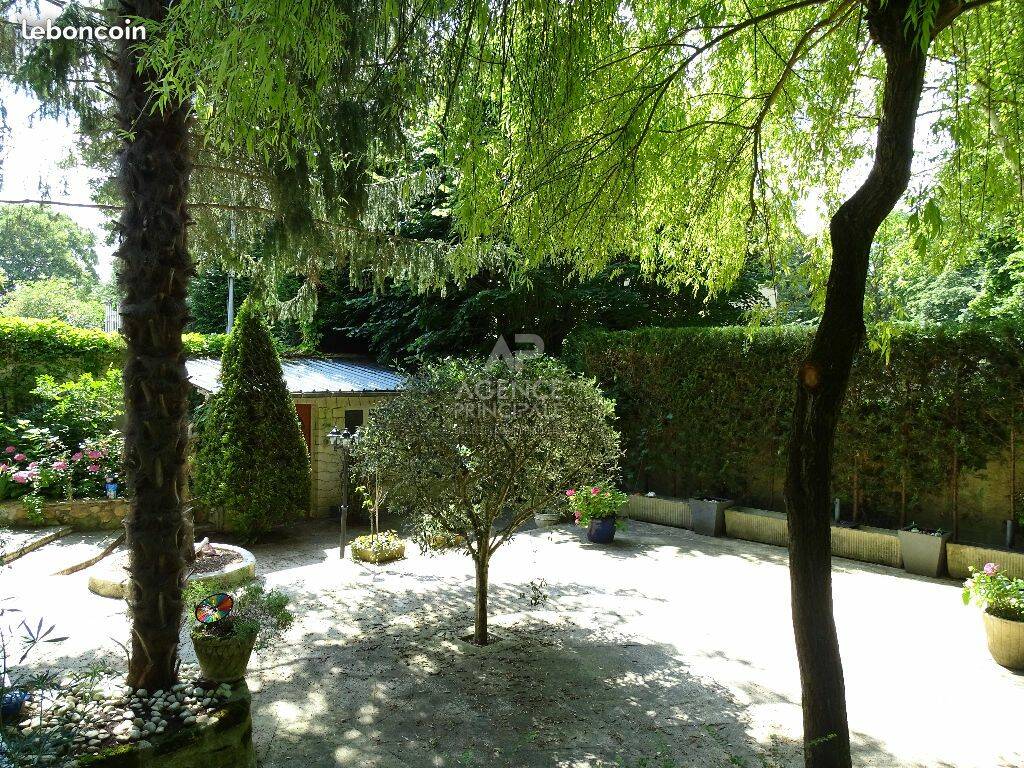
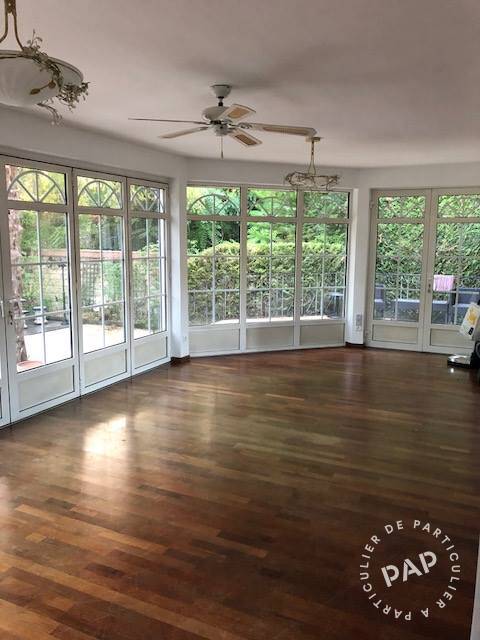
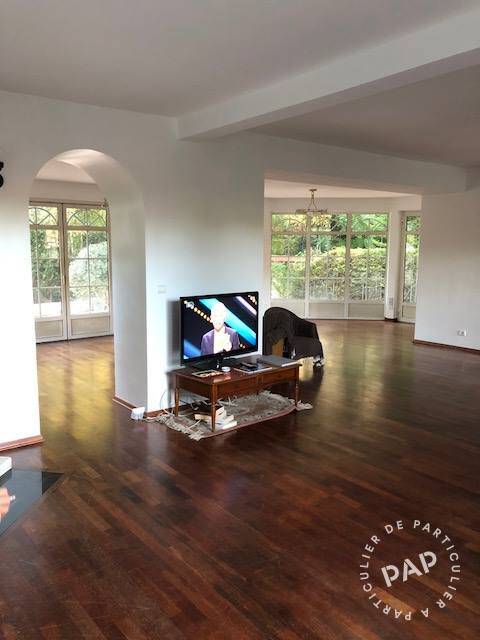
A superb living room with a fireplace, bathed in light thanks to its huge bow window overlooking an intimate garden, a veritable green setting with no overlooking view.
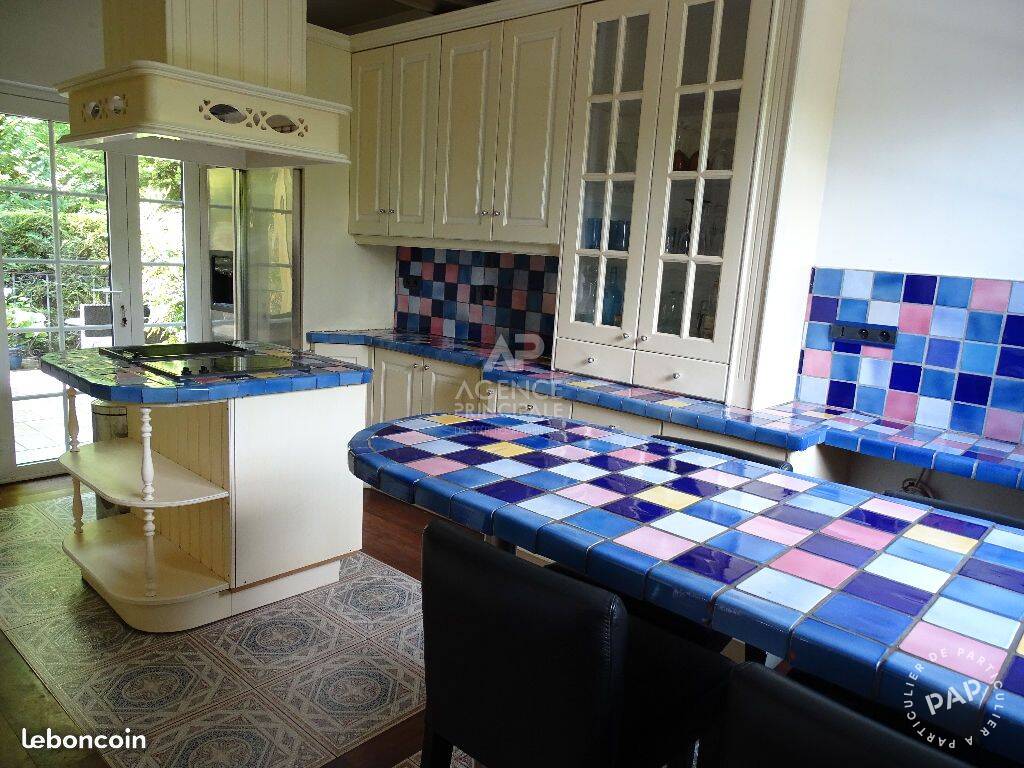
A semi-open kitchen with an original design, featuring inviting yet functional islands, and direct access to the terrace for outdoor dining.
A utility area including a toilet, washbasin, and double wardrobe completes this level.
First Floor:
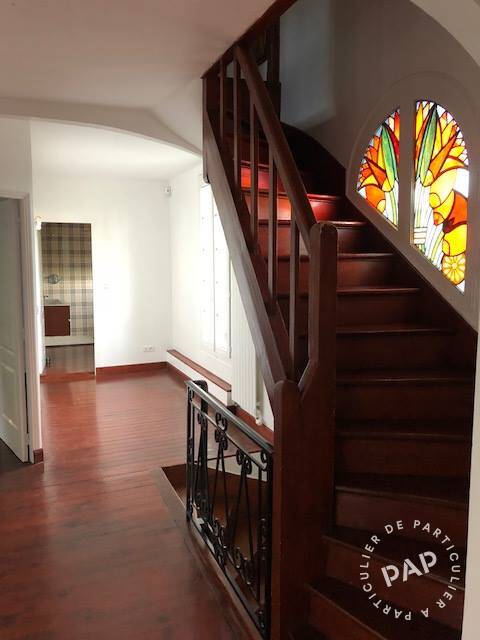
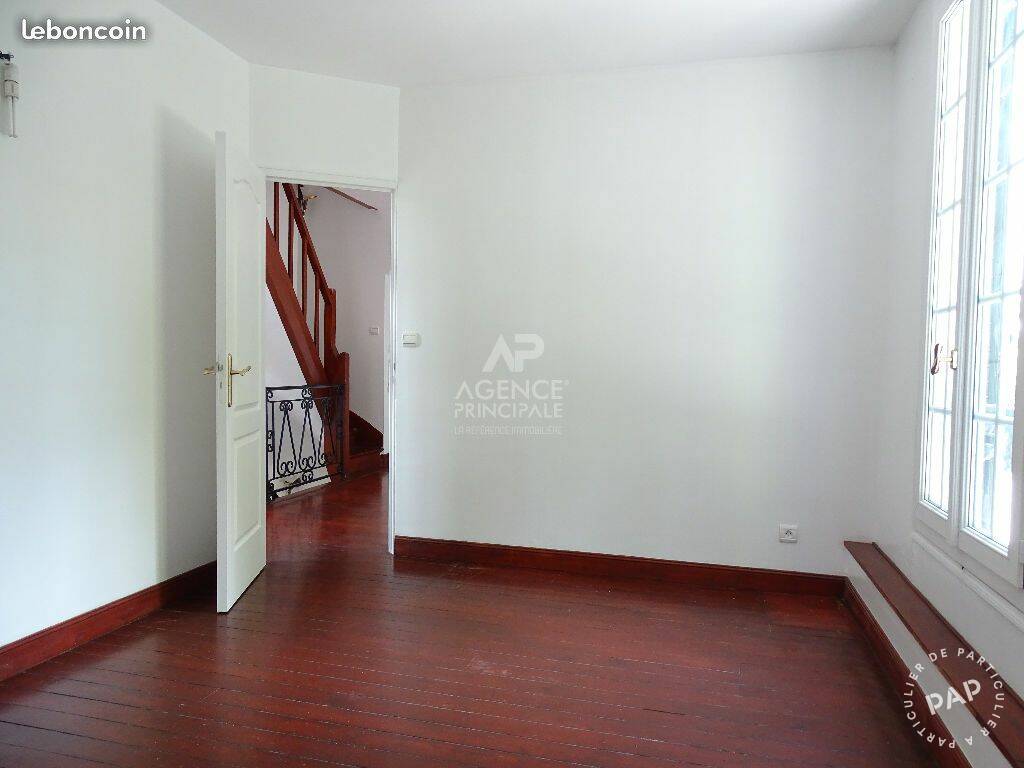
Four rooms that can be adapted to suit your needs: currently two bedrooms, an office space extending onto a magnificent 32 m² terrace, and a room converted into a 14 m² fitted dressing room.
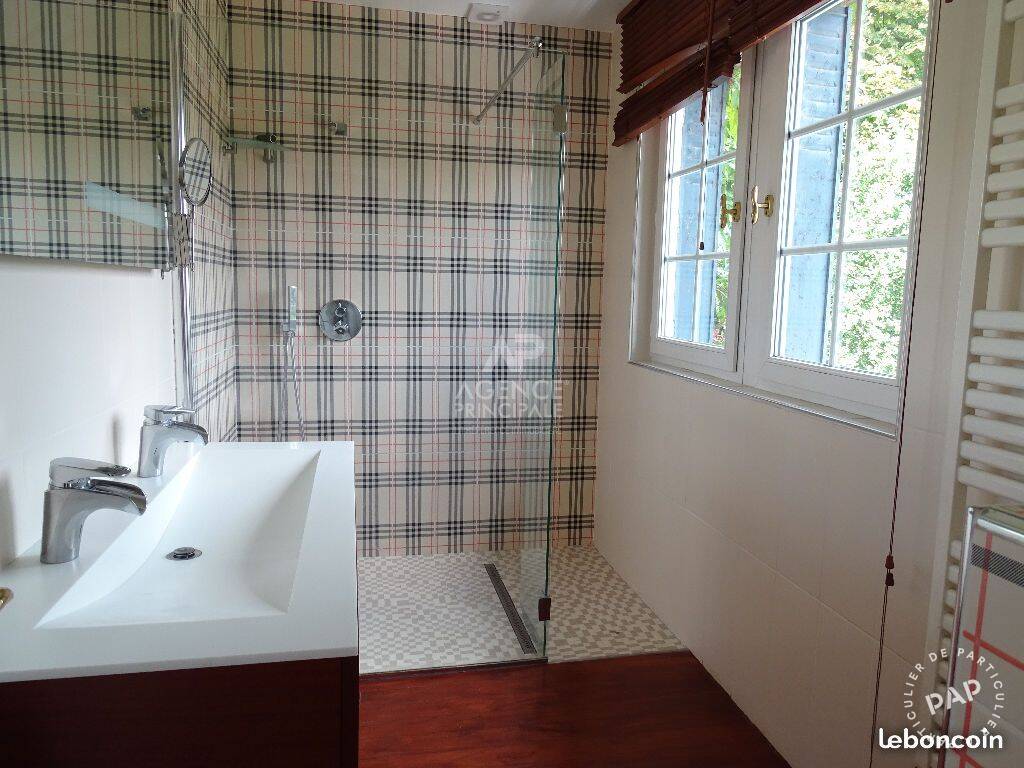
A refined Burberry-style bathroom with a walk-in shower, toilet, and double sink.
Second Floor:
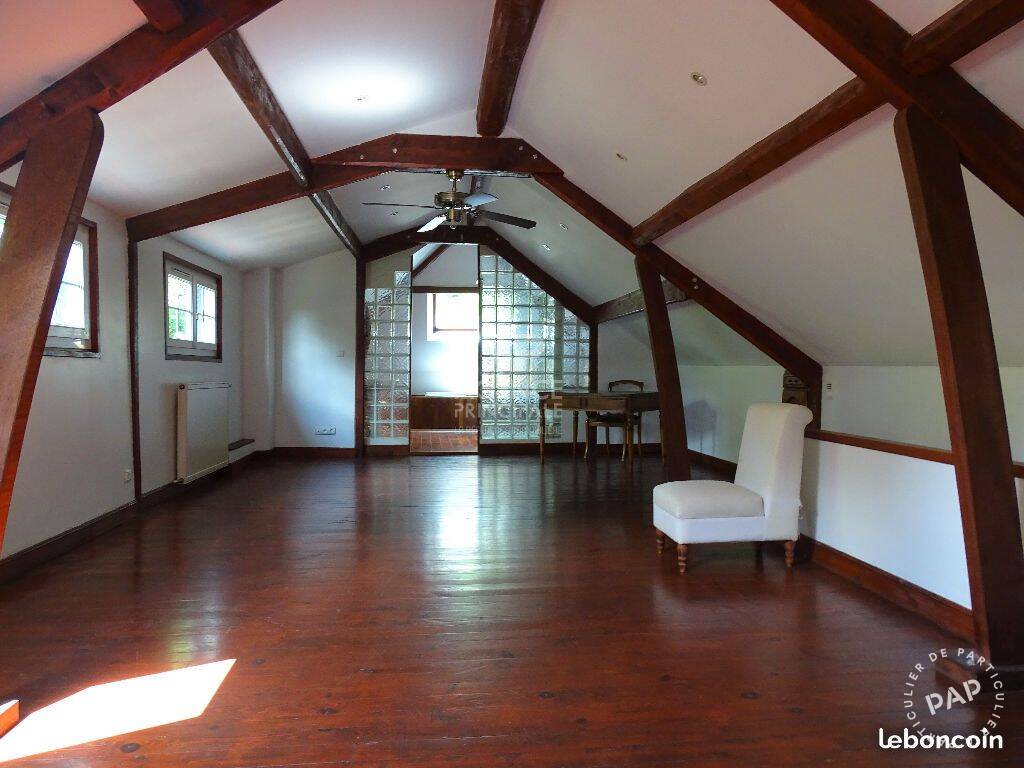
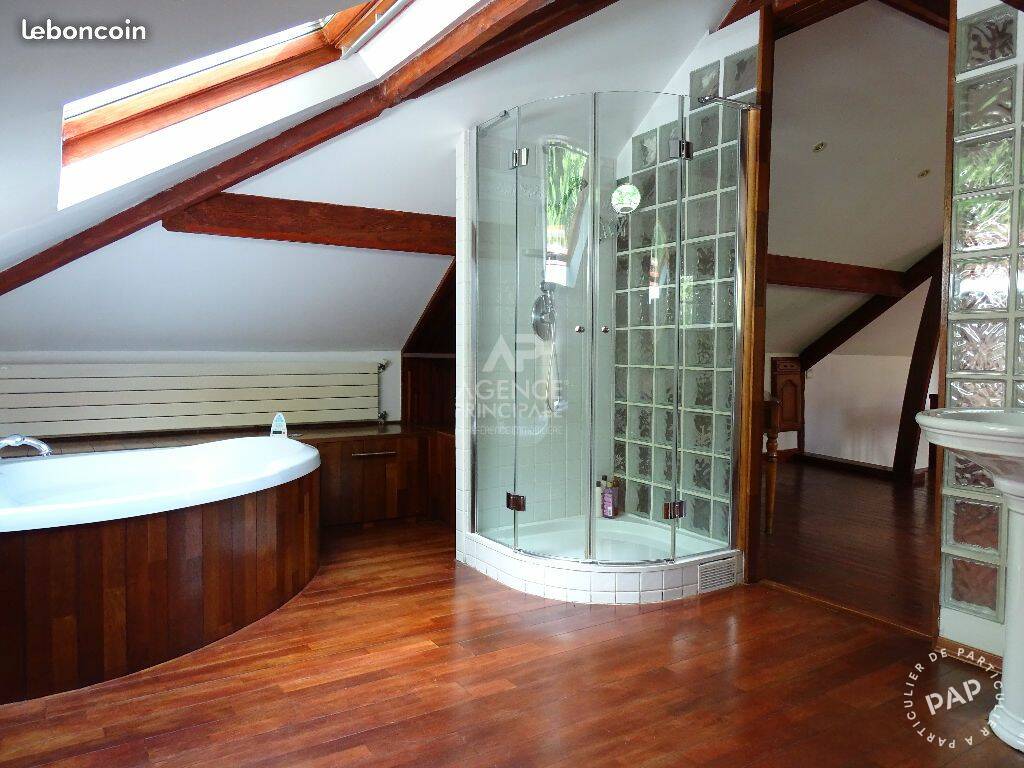
A majestic 60 m² master suite with an open bathroom: whirlpool tub, shower stall, and separate toilet.
Mezzanine:
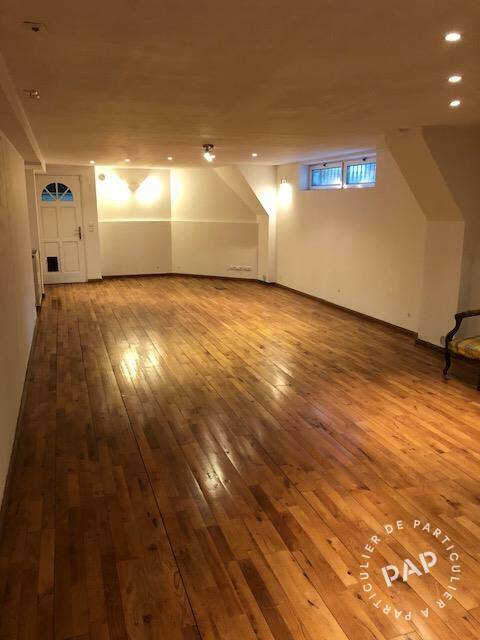
A vast 53 m² space ideal for a home theater, gym, or games room.
A laundry room, a wine cellar, a technical room, and various storage spaces complete this level.
Exterior:
A detached 10 m² outbuilding, perfect for an office or workshop.
A closed garage extending into a 9.5 m² office.
Two private parking spaces.
A rare property, designed for discerning clients seeking a unique, elegant, and functional property in the heart of Pontoise.
Energy class : E
Location
- A
- B
- C
- D
- E
- F
- G
- A
- B
- C
- D
- E
- F
- G
Contact the owner