Laiz (01290) - Ain (01) 635.000 €
Réf. : G24/0149
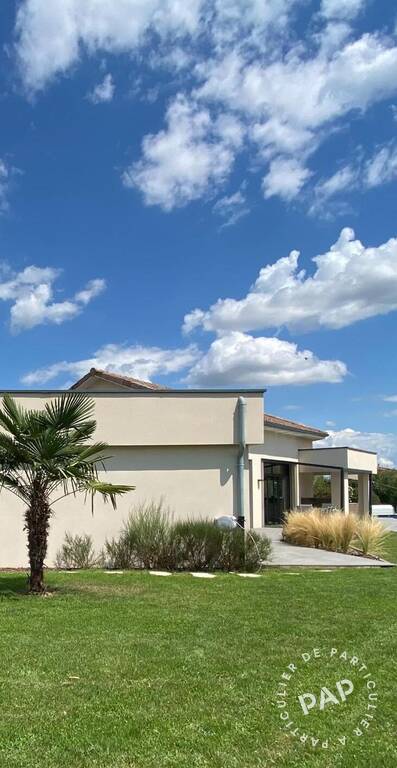
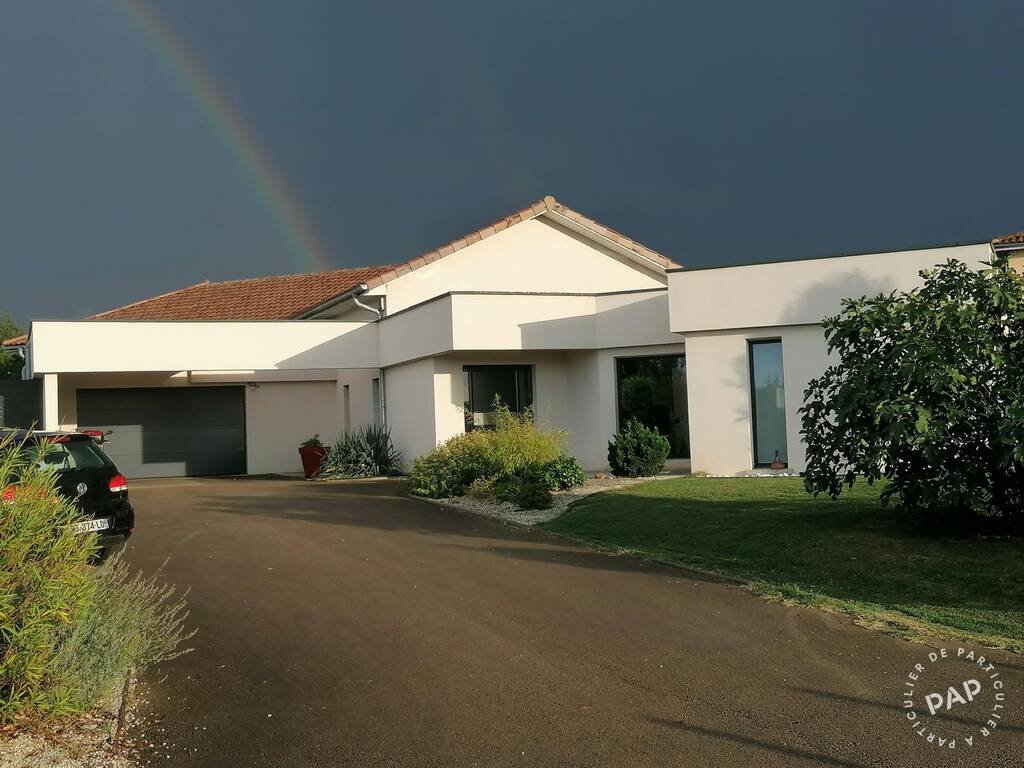
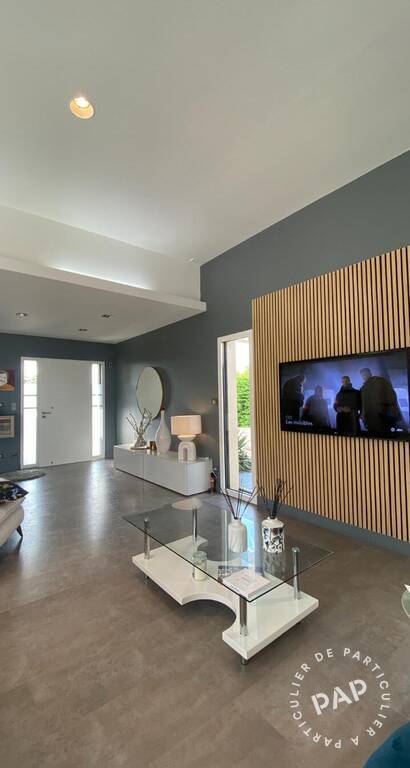
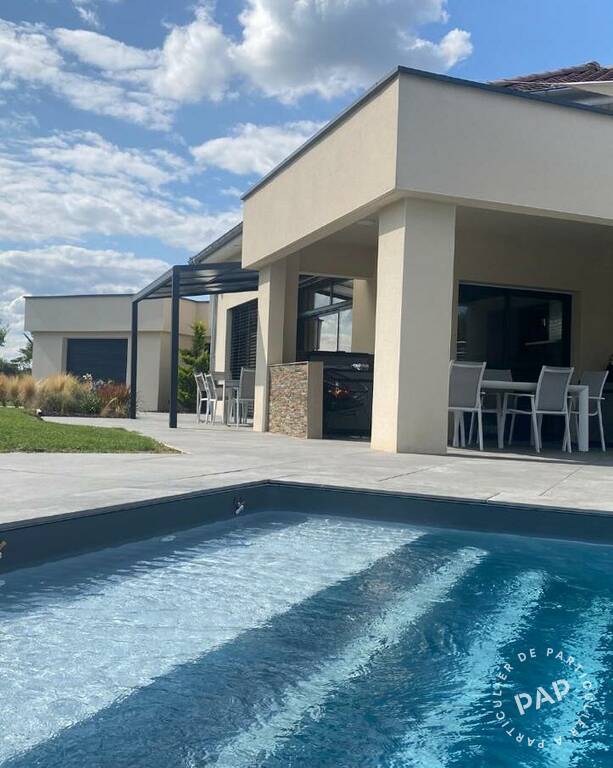
This contemporary villa offers 195 m² of living space (about 2,100 sq ft) on a fully fenced 1,578 m² plot (0.39 acres).
It is located in a private development of three homes secured by a shared entrance gate.
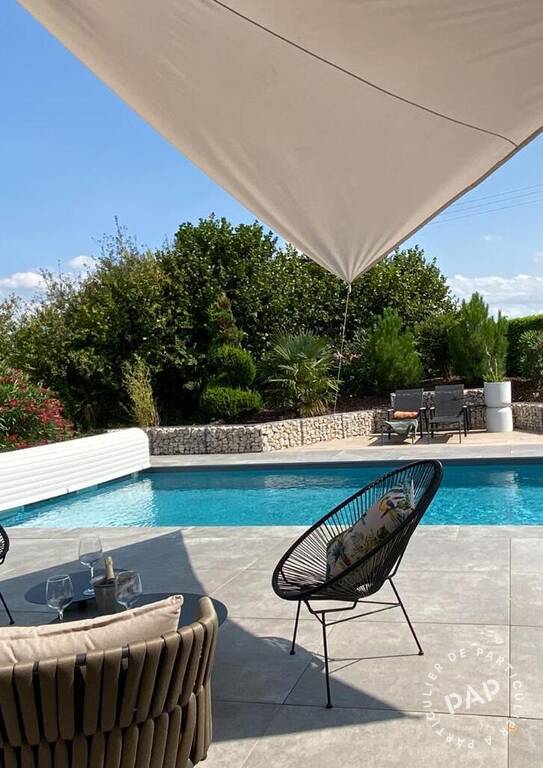
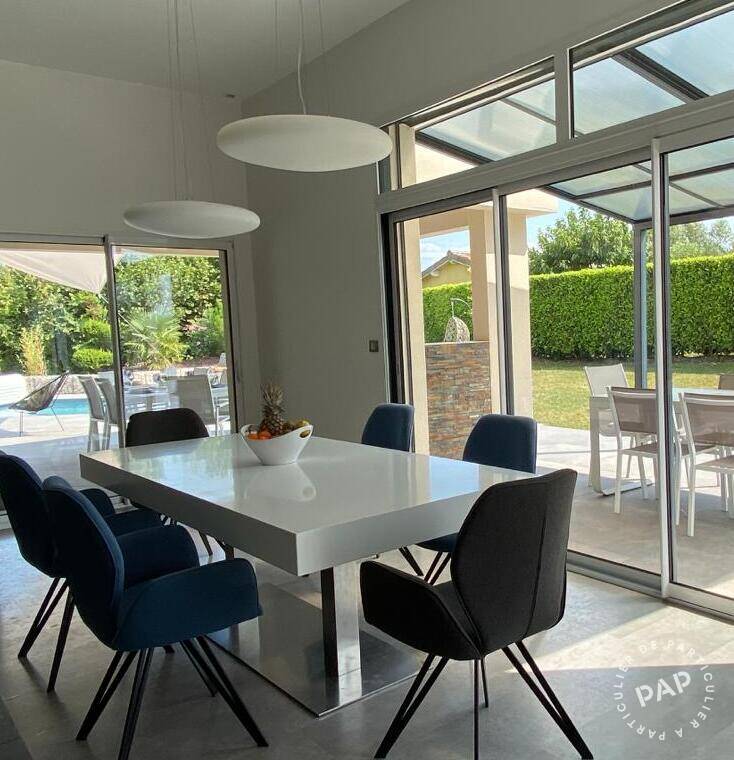
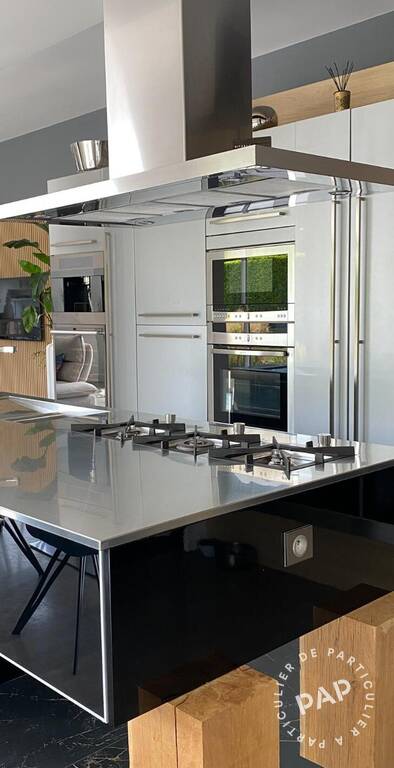
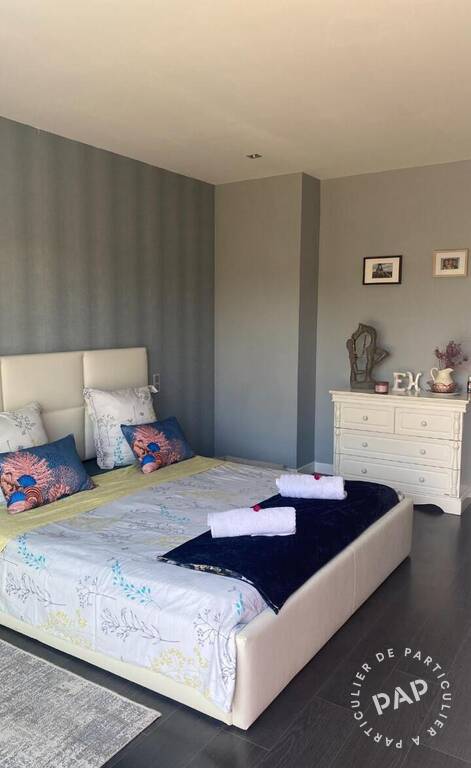
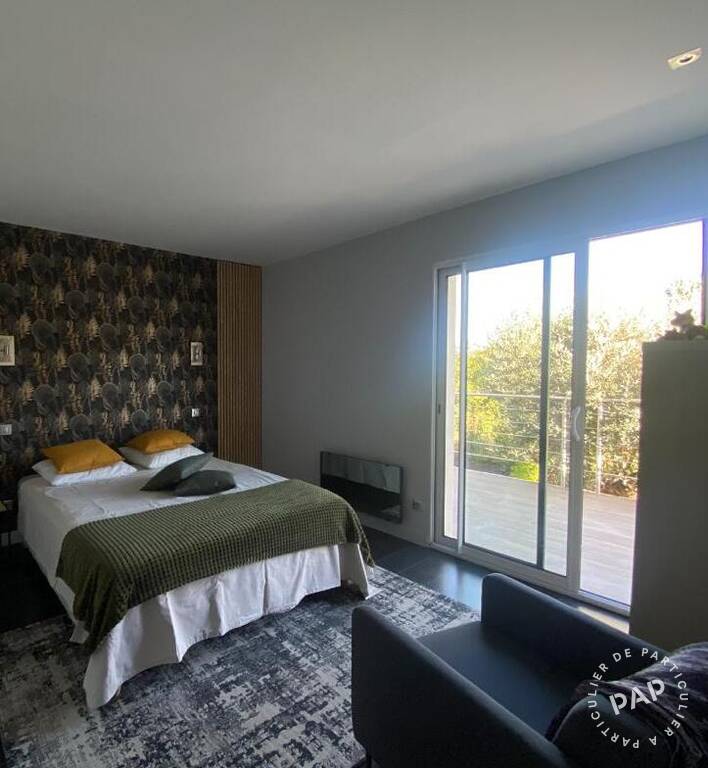
The main living area features generous volumes and a smooth, open layout. The modern kitchen includes a large, functional central island, and a dedicated office space completes this area. The 32 m² master suite (344 sq ft) opens onto a terrace with views of the pool.
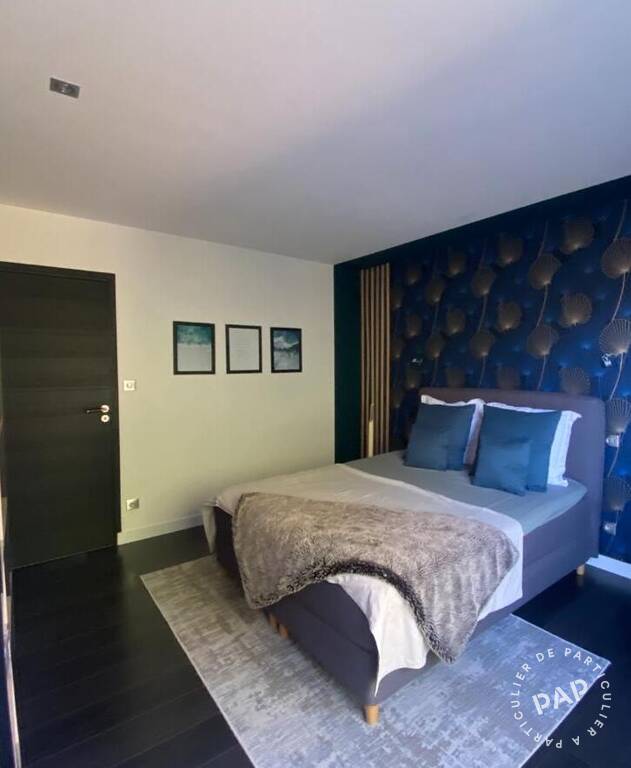
On a half‑level on the opposite side of the house, the children’s night area ensures privacy and separation for everyone.
Outside, the property offers a sheltered summer kitchen facing southeast, as well as a second dining space on the south side—perfect for entertaining in warm weather.
The villa also includes a large garage and a wide paved courtyard with room for several vehicles.
Additional features:
– Energy rating: C | GHG: A
– Built in 2013
– Underfloor heating with low‑temperature heat pump
– Central vacuum system
– Double‑flow ventilation
– Water softener
– Aluminum joinery with electric shutters
– Alarm system
– Property tax: €1,330
– Shops 500 m away
– Close to primary school and middle school
– TGV train station 15 minutes away
Energy class : C
Location
- A
- B
- C
- D
- E
- F
- G
- A
- B
- C
- D
- E
- F
- G
Contact the owner