La Ciotat (13600) - Bouches-du-Rhône (13) 2.290.000 €
Réf. : G53/1407
La Ciotat – 200 m² Villa (2,153 sq ft) with Sea View, Pool and 2,000 m² Grounds (0.5 acre)
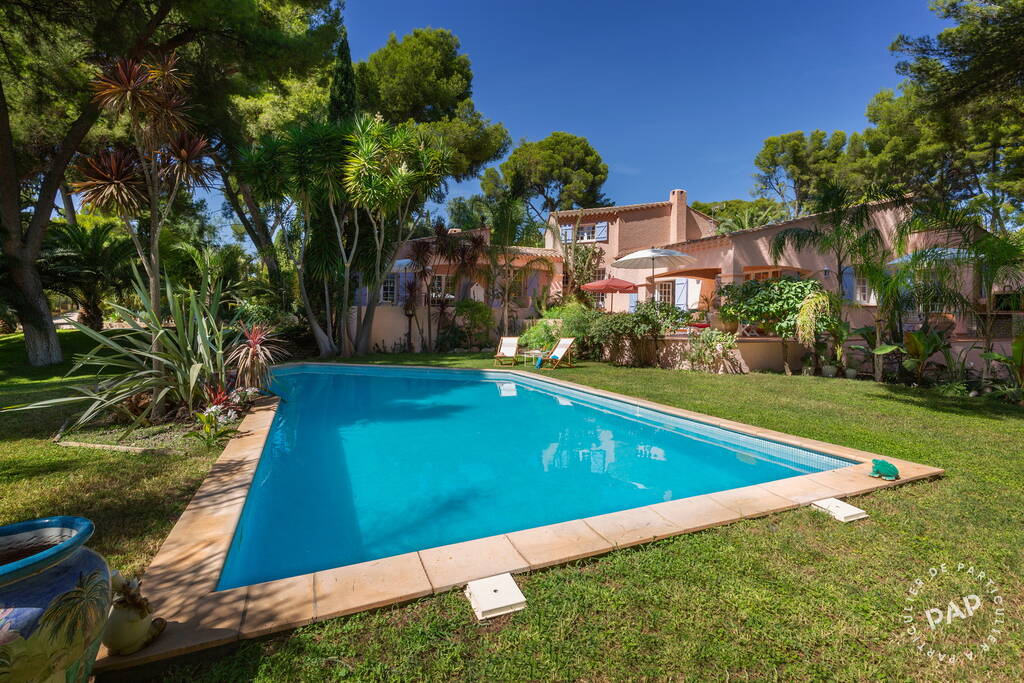
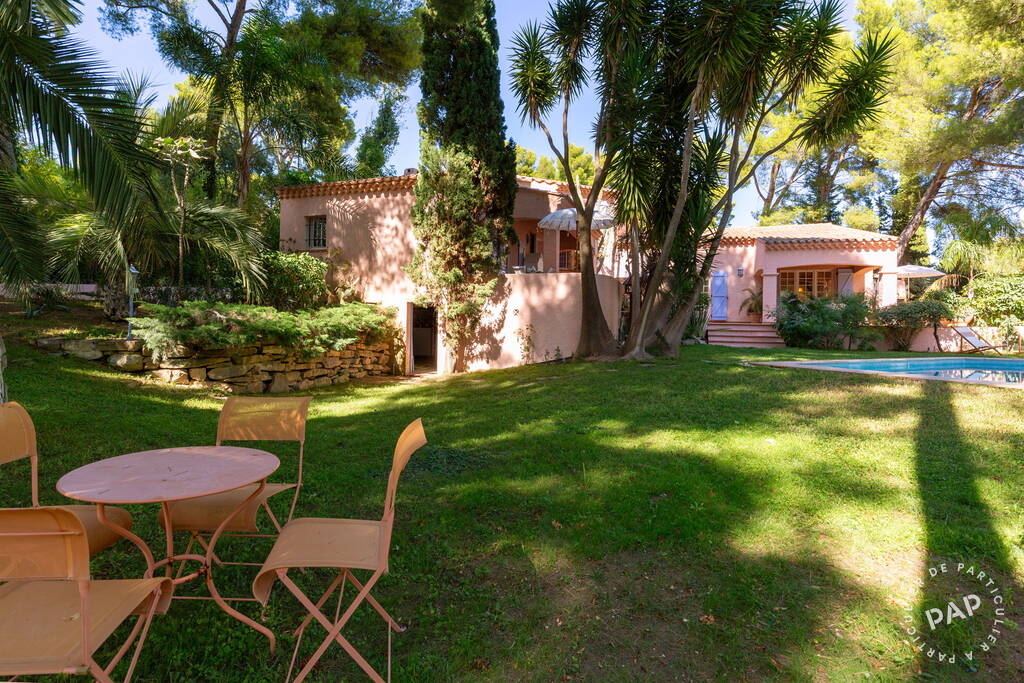
Located in the sought-after residential area of Peymian, overlooking the Bay of La Ciotat, this Provençal villa displays 200 m² (2,153 sq ft) of living space, with 7 rooms and 5 bedrooms, set in 2,000 m² (0.5 acre) of landscaped grounds in a very peaceful setting.
The surrounding protected woodland helps preserve the natural environment.
The beaches are a 10-minute walk away, while the town centre can be reached in around 20 minutes via a pedestrian and cycle path.
The property is also well located for travel, with Marseille and its TGV station 28 km (17 miles) away, as well as easy access to Aix-en-Provence and Marseille Provence Airport.
The motorway provides convenient connections towards Saint-Tropez, Cannes and Monaco.
Wide and easy living
Most of the villa is arranged on one level.
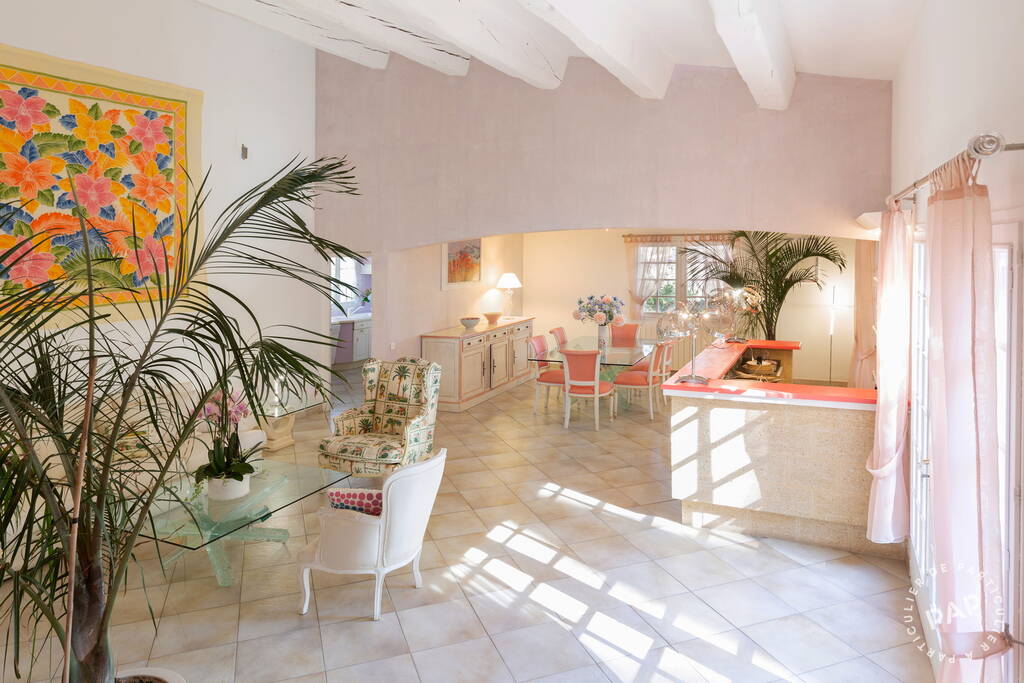
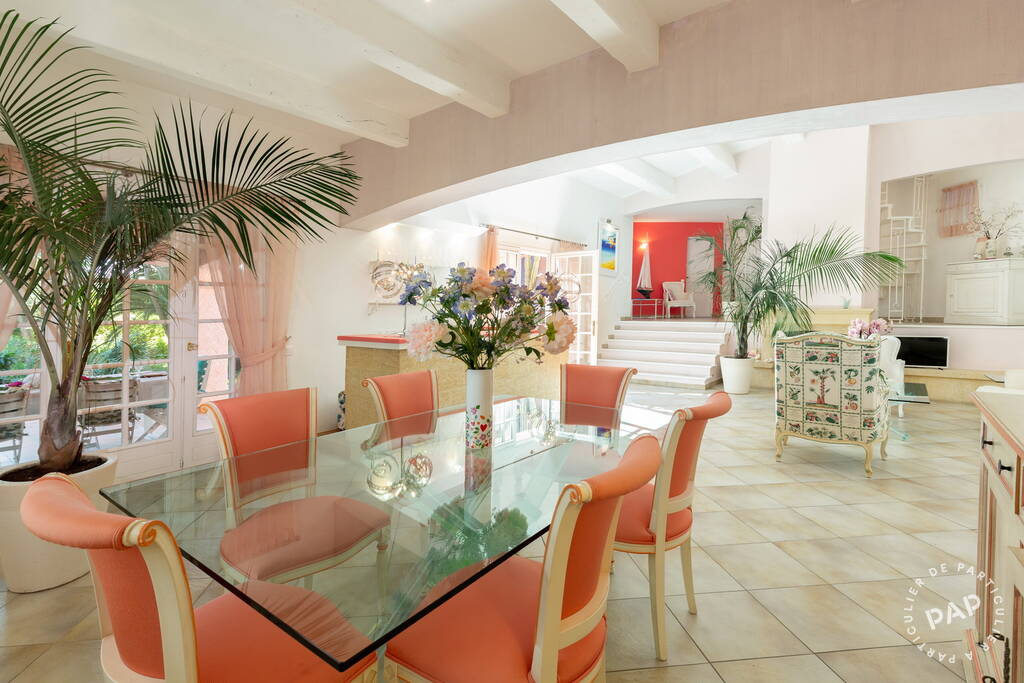
The main living area features an impressive 67 m² (721 sq ft) open-plan living and dining room with a cathedral ceiling, fireplace and bar area finished in Rognes stone.
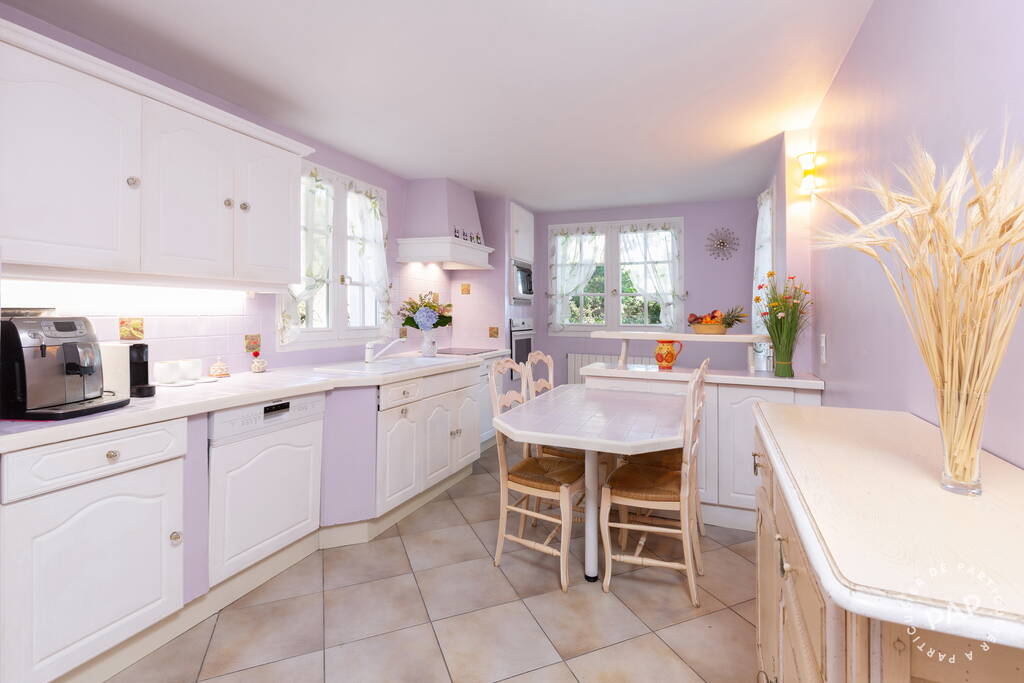
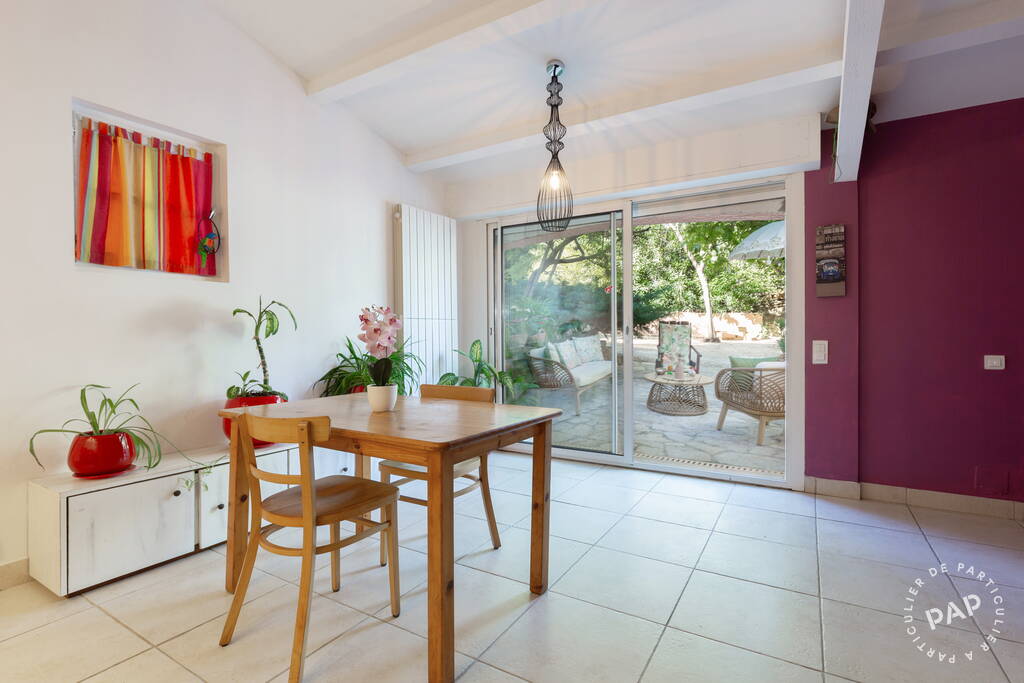
The large, bright kitchen opens directly onto the flower-filled garden.
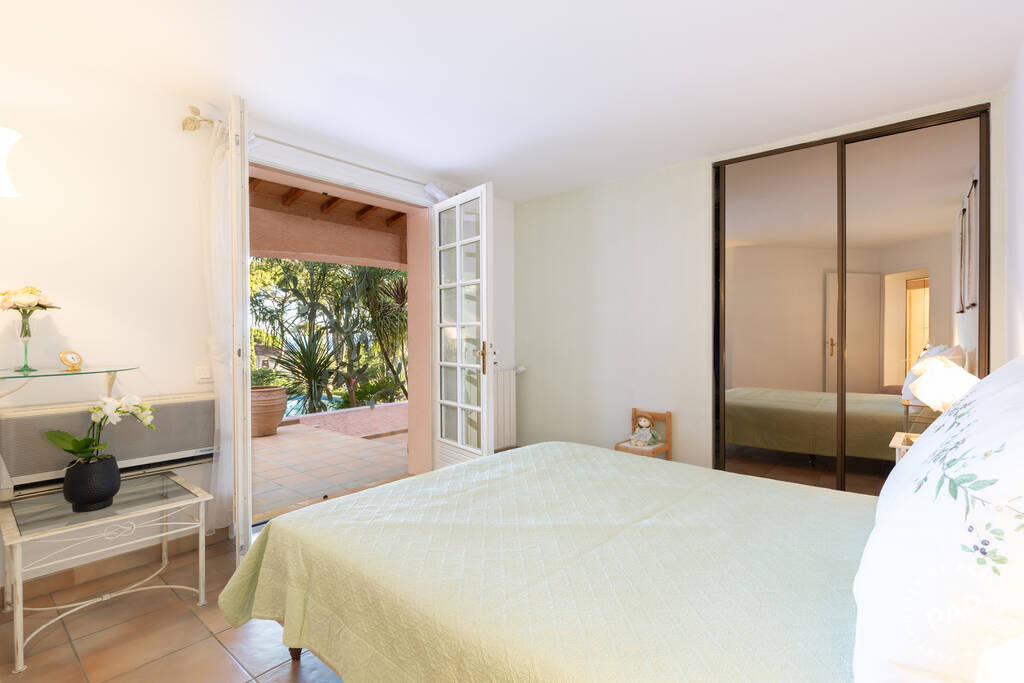
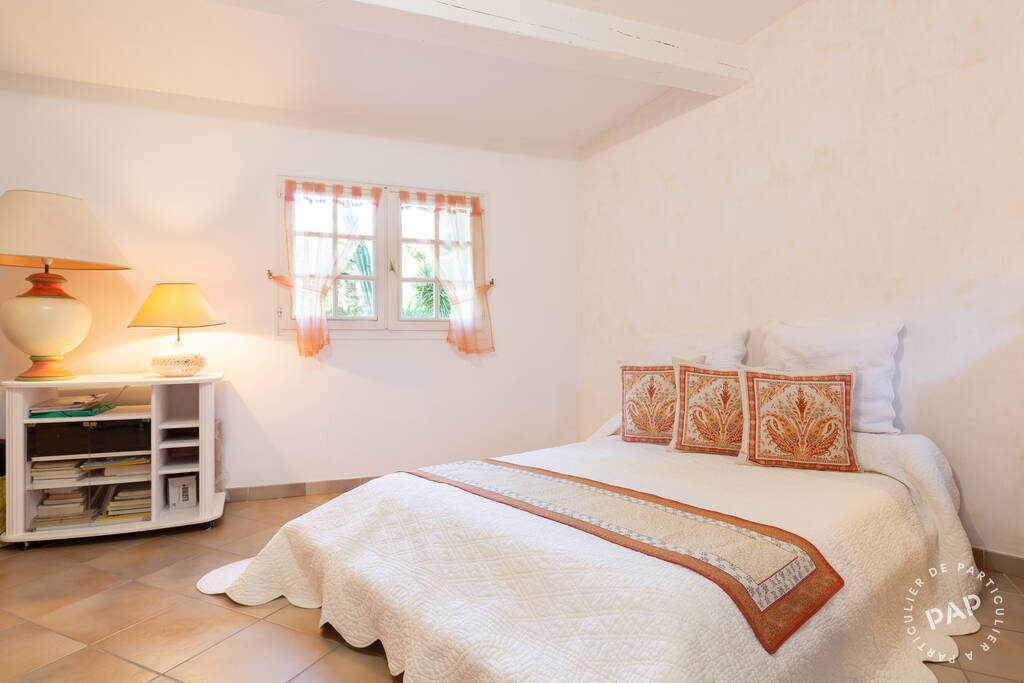
Ypu can also find three bedrooms on this level, one currently used as an office, together with two bathrooms.
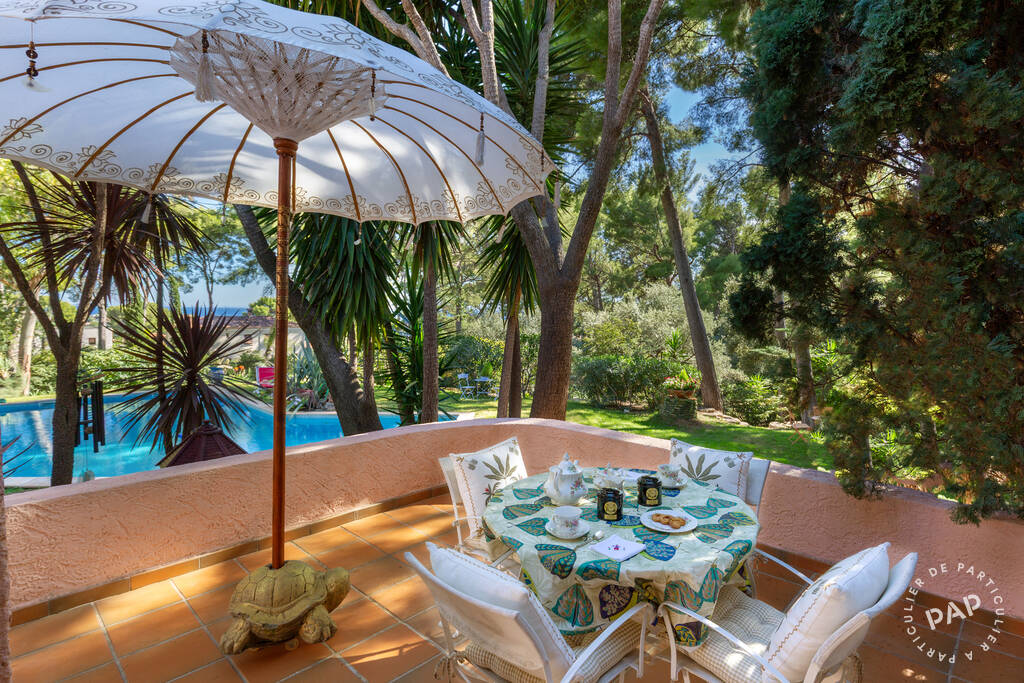
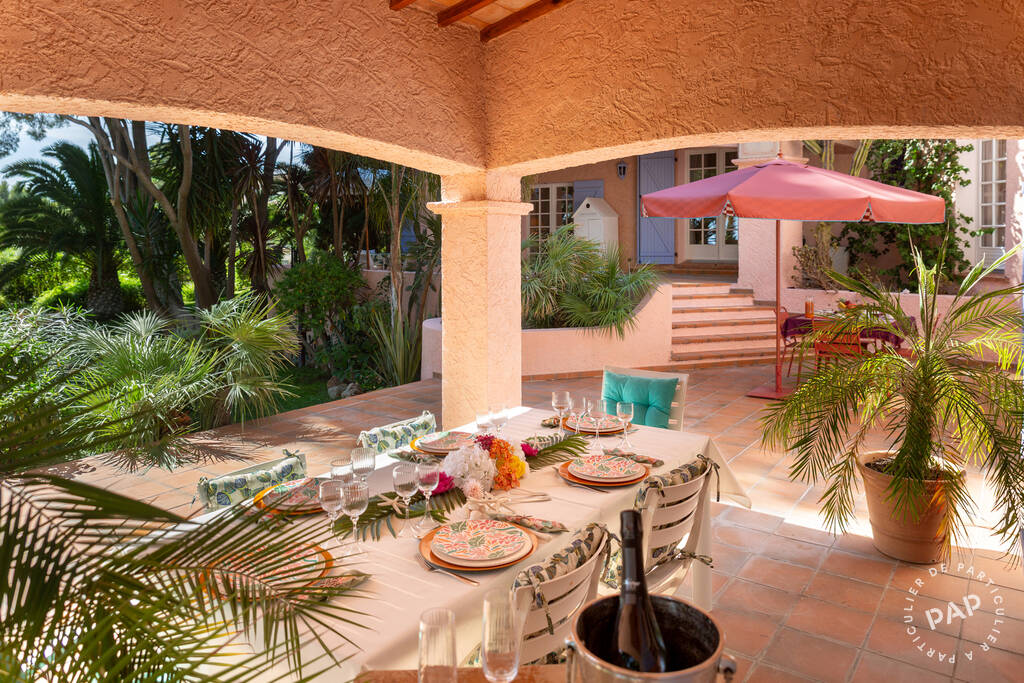
The living and dining room and all three bedrooms face due south, enjoying sea views and opening onto 130 m² (1,399 sq ft) of terraces overlooking the garden and swimming pool.
Upstairs
Upstairs is a bright 25 m² (269 sq ft) bedroom with views over the garden, pool and sea through the pine trees.
Independent guest accommodation
Also on the ground floor, a separate 28 m² (301 sq ft) guest area includes a bedroom/living room and a Balinese-inspired shower room.
It has direct access to a private 30 m² (323 sq ft) terrace surrounded by greenery.
Landscaped garden and swimming pool
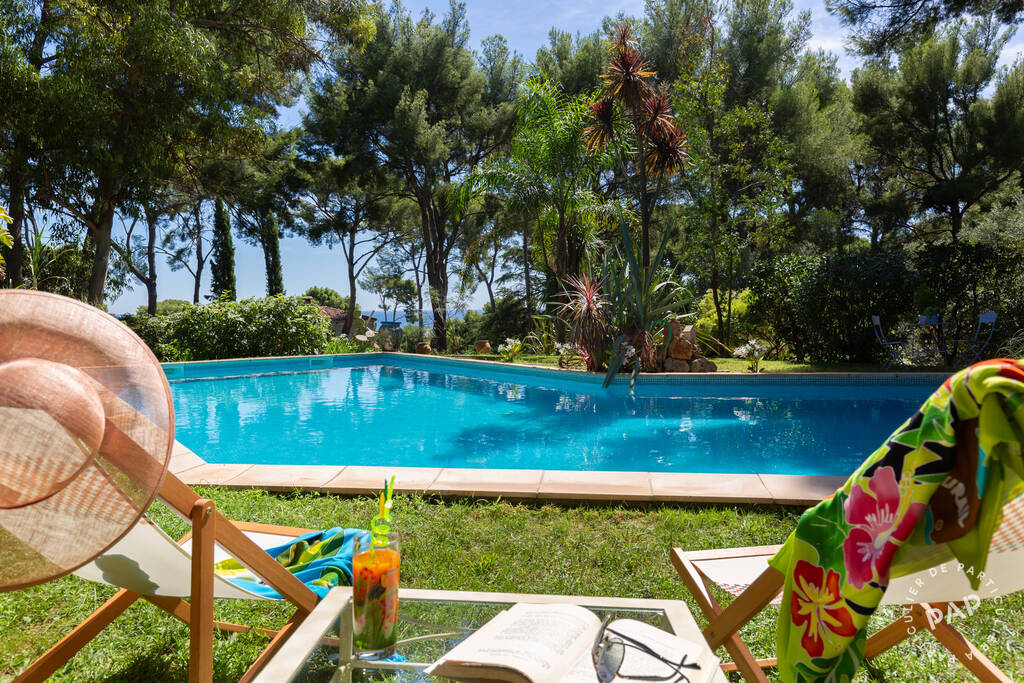
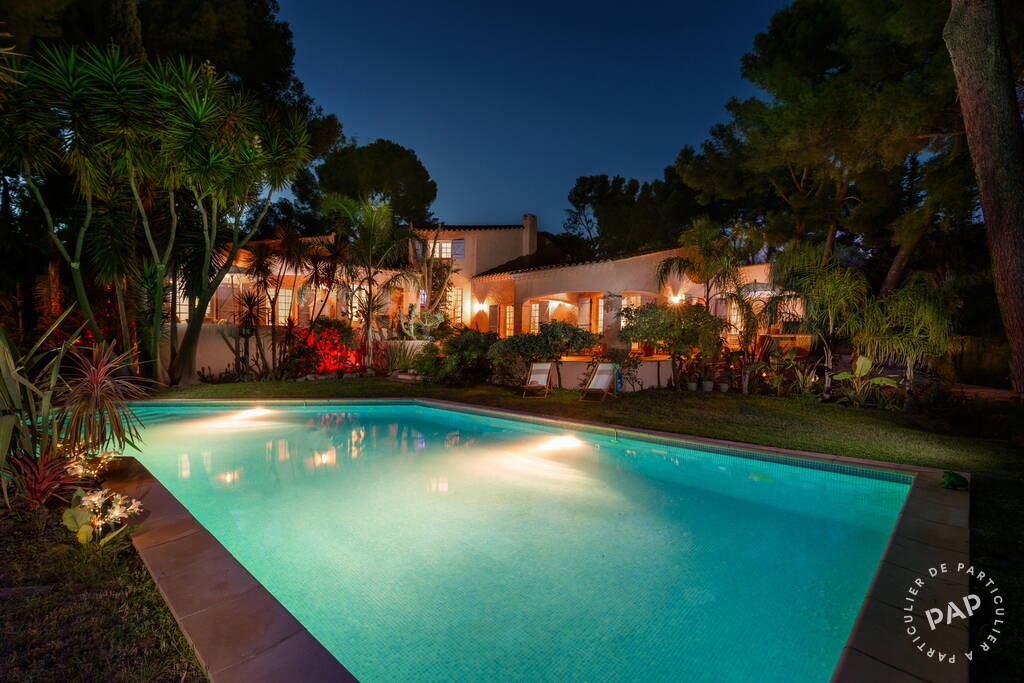
The 100 m³ (approx. 26,400 US gallons) swimming pool is surrounded by mature Mediterranean planting, with views towards the sea through the pine trees.
The garden includes several varieties of mimosa, olive trees including two around a century old, palm trees, a traveller’s palm and citrus trees.
A private borehole provides water for garden irrigation.
Additional space and features
The property includes a further 132 m² (1,421 sq ft) of useful space.
This comprises a 58 m² (624 sq ft) basement with a technical room, workshop and wine cellar, plus 74 m² (797 sq ft) of additional storage areas, with plenty of room for sports and outdoor equipment such as sailing gear, windsurfing boards and surfboards.
The villa was built in 1993.
It is equipped with gas heating, air conditioning, fibre-optic internet, an alarm system, electric entrance gate and video intercom.
The garden has automatic irrigation and outdoor lighting, and there are two EV charging points.
The swimming pool is secured with an alarm and child-safety fencing.
There is ample parking for 8 to 10 vehicles as well as a boat.
An architectural extension project, including plans and visual renderings, is available on request.
Energy rating (DPE): C
Property tax (taxe foncière): €5,204 per year
Private sale. No estate agents, please.
Energy class : C
Location
- A
- B
- C
- D
- E
- F
- G
- A
- B
- C
- D
- E
- F
- G
Contact PAP